Custom home built by a prestigious, long time Dallas builder, ideally located in North Dallas. This spacious home features four bedrooms, five bathrooms, three living areas, a formal dining room, home office, and workshop. The kitchen nook offers a beautiful view overlooking the creek.
Set on a rare, picturesque creek lot, the property provides peaceful, nature-filled views throughout the day. Lots like this are hard to find, if not impossible. Located in a desirable, upscale neighborhood with excellent access to North Dallas amenities.
This is an estate and will be sold as-is and no sellers disclosure. Broker is related to estate.
Sold
Price Unknown
7026 Dartbrook Dr, Dallas, TX 75254
4beds
4,157sqft
Single Family Residence
Built in 1971
0.5 Acres Lot
$1,228,800 Zestimate®
$--/sqft
$5,108 Estimated rent
Home value
$1,228,800
$1.13M - $1.33M
$5,108/mo
Zestimate® history
Owner options
List your home for rent
$5,108/mo
Rent Zestimate®
Find your next renter with Zillow Rental Manager. Plus, with online applications, you can quickly screen prospective tenants – for free.
$5,108/mo
Rent Zestimate®
Refinance and save
Refinancing to a lower rate could help reduce your monthly payments and save thousands over the life of the loan.
Explore your selling options
Work with a Zillow partner agent
Leverage their expertise and Zillow's premium Showcase listings to get your home seen by more buyers.
Get startedList with your own agent
Get your home in front of millions of buyers by listing it on Zillow.
Learn how to do itSell it yourself
Take full control of how buyers see your home on Zillow by listing For Sale by Owner (FSBO).
List your homeWhat's special
Zillow last checked:
Listing updated:
Listed by:
Charles Barnett 0185201 214-668-5491,
Charles A Barnett III, Inc. 214-668-5491
Bought with:
Lauren Kinney, 0681401
Compass RE Texas, LLC.
Source: NTREIS,MLS#: 21242245
Facts & features
Interior
Bedrooms & bathrooms
- Bedrooms: 4
- Bathrooms: 5
- Full bathrooms: 5
Primary bedroom
- Features: Built-in Features, Ceiling Fan(s), Double Vanity, Fireplace, Garden Tub/Roman Tub, Sitting Area in Primary, Separate Shower, Walk-In Closet(s)
- Level: First
- Dimensions: 21 x 16
Bedroom
- Features: Built-in Features, Walk-In Closet(s)
- Level: First
- Dimensions: 18 x 12
Bedroom
- Features: Ceiling Fan(s), Walk-In Closet(s)
- Level: Second
- Dimensions: 21 x 14
Bedroom
- Features: Ceiling Fan(s), Walk-In Closet(s)
- Level: Second
- Dimensions: 17 x 14
Basement
- Level: Basement
- Dimensions: 10 x 10
Breakfast room nook
- Features: Built-in Features, Ceiling Fan(s)
- Level: First
- Dimensions: 11 x 11
Dining room
- Level: First
- Dimensions: 15 x 12
Family room
- Features: Built-in Features, Fireplace
- Level: First
- Dimensions: 24 x 17
Game room
- Features: Built-in Features, Ceiling Fan(s)
- Level: First
- Dimensions: 19 x 16
Kitchen
- Features: Built-in Features, Ceiling Fan(s), Eat-in Kitchen, Granite Counters
- Level: First
- Dimensions: 12 x 12
Loft
- Features: Built-in Features, Ceiling Fan(s)
- Level: Second
- Dimensions: 14 x 14
Appliances
- Included: Double Oven, Dishwasher, Electric Cooktop, Electric Oven, Disposal, Microwave, Trash Compactor
Features
- Built-in Features, Chandelier, Decorative/Designer Lighting Fixtures, Double Vanity, Multiple Staircases, Paneling/Wainscoting, Vaulted Ceiling(s), Walk-In Closet(s)
- Has basement: Yes
- Number of fireplaces: 2
- Fireplace features: Decorative, Living Room, Masonry, Primary Bedroom
Interior area
- Total interior livable area: 4,157 sqft
Property
Parking
- Total spaces: 4
- Parking features: Circular Driveway, Door-Multi, Driveway, Garage, Garage Door Opener, Garage Faces Side
- Attached garage spaces: 3
- Covered spaces: 4
Features
- Levels: Two
- Stories: 2
- Patio & porch: Balcony, Covered
- Exterior features: Balcony, Barbecue, Lighting
- Pool features: None
- On waterfront: Yes
- Waterfront features: Creek
Lot
- Size: 0.5 Acres
- Dimensions: 158 x 168
Details
- Parcel number: 00000794472400000
Construction
Type & style
- Home type: SingleFamily
- Architectural style: Detached
- Property subtype: Single Family Residence
- Attached to another structure: Yes
Condition
- Year built: 1971
Utilities & green energy
- Sewer: Public Sewer
- Water: Public
- Utilities for property: Electricity Connected, Natural Gas Available, Sewer Available, Separate Meters, Water Available
Community & HOA
Community
- Subdivision: Northwood Hills Estates Section5
HOA
- Has HOA: No
Location
- Region: Dallas
Financial & listing details
- Tax assessed value: $1,211,800
- Annual tax amount: $7,382
- Date on market: 4/16/2026
- Cumulative days on market: 63 days
Price history
| Date | Event | Price |
|---|---|---|
| 8/4/2026 | Sold | -- |
Source: NTREIS #21242245 Report a problem | ||
| 7/18/2026 | Pending sale | $1,395,000$336/sqft |
Source: NTREIS #21242245 Report a problem | ||
| 6/23/2026 | Contingent | $1,395,000$336/sqft |
Source: NTREIS #21242245 Report a problem | ||
| 5/25/2026 | Price change | $1,395,000-6.9%$336/sqft |
Source: NTREIS #21242245 Report a problem | ||
| 4/19/2026 | Listed for sale | $1,499,000$361/sqft |
Source: NTREIS #21242245 Report a problem | ||
Public tax history
| Year | Property taxes | Tax assessment |
|---|---|---|
| 2025 | $7,382 +8.4% | $1,211,800 +15.8% |
| 2024 | $6,808 +5.6% | $1,046,540 +8.7% |
| 2023 | $6,448 +2.6% | $963,180 +11.3% |
| 2022 | $6,284 +5.1% | $865,100 +24.5% |
| 2021 | $5,981 -2% | $695,000 |
| 2020 | $6,104 +4% | $695,000 +4% |
| 2019 | $5,867 +4.1% | $668,050 |
| 2018 | $5,637 -26% | $668,050 +16.6% |
| 2017 | $7,623 -2.9% | $572,940 |
| 2016 | $7,849 +4% | $572,940 +4.4% |
| 2015 | $7,547 | $548,650 +5.7% |
| 2014 | $7,547 | $518,850 |
| 2013 | -- | -- |
| 2012 | -- | -- |
| 2011 | -- | -- |
| 2010 | -- | -- |
| 2009 | -- | -- |
| 2008 | -- | -- |
| 2007 | -- | -- |
| 2005 | -- | -- |
| 2004 | -- | -- |
| 2003 | -- | -- |
| 2002 | -- | -- |
| 2001 | -- | -- |
Find assessor info on the county website
Neighborhood: 75254
Nearby homes
- $1,111,8004 bd3 ba3.2k sqft7014 Dartbrook Dr, Dallas, TX 75254Off Market
- $1,337,1004 bd4 ba4k sqft6822 Mossvine Cir, Dallas, TX 75254Off Market
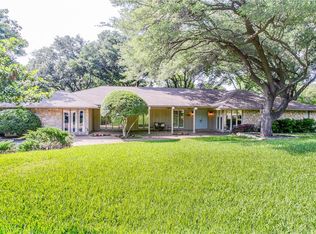
- $1,379,8005 bd3 ba3.8k sqft7034 Dartbrook Dr, Dallas, TX 75254Off Market
- $1,081,4004 bd4 ba3.6k sqft7033 Dartbrook Dr, Dallas, TX 75254Off Market
- $1,748,3005 bd4 ba5.4k sqft6812 Mossvine Cir, Dallas, TX 75254Off Market
- $1,125,8005 bd5 ba4.5k sqft7019 Dartbrook Dr, Dallas, TX 75254Off Market
- $1,552,1006 bd5 ba5.4k sqft6832 Mossvine Cir, Dallas, TX 75254Off Market
- $1,261,5003 bd3 ba3.4k sqft6934 Dartbrook Dr, Dallas, TX 75254Off Market
Nearby schools
GreatSchools rating
- 3/10Northwood Hills Elementary SchoolGrades: K-6Distance: 0.6 mi
- 7/10Westwood Junior High: the Math, Science, Leadership MagnetGrades: 7-8Distance: 1 mi
- 6/10Richardson High SchoolGrades: 9-12Distance: 1.5 mi
Schools provided by the listing agent
- Elementary: Northwood
- Middle: Westwood
- High: Richardson
- District: Richardson ISD
Source: NTREIS. This data may not be complete. We recommend contacting the local school district to confirm school assignments for this home.
Get a cash offer in 3 minutes
Find out how much your home could sell for in as little as 3 minutes with a no-obligation cash offer.
Estimated market value
$1,228,800
Get a cash offer in 3 minutes
Find out how much your home could sell for in as little as 3 minutes with a no-obligation cash offer.
Estimated market value
$1,228,800
- Texas
- Dallas County
- Dallas
- 75254
- 7026 Dartbrook Dr
