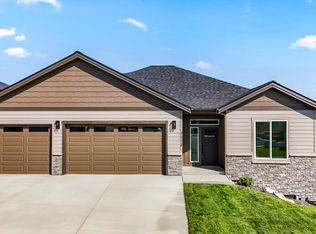
This newly built luxurious home is seated on one of the largest lots nearby & is backed up to 100's of acres of trails giving you endless land at your footsteps. Located on a corner lot & with an oversized garage giving you ample parking & storage. Step inside to be greeted by 10 ft ceilings throughout & oversized black framed windows for a sleek & airy look! Chefs kitchen made for entertaining with waterfall white quartz countertops & a private pantry WITH outlets to hide appliances away. Step into your primary ensuite that screams spa like retreat- Double sinks, rainwater shower, and a walk in closet. Main floor laundry off the garage for convenience & an additional bedroom & bathroom on the main level- head upstairs to your oversized 3rd bedroom perfect for guests or living space. It's all about the details; From a gas stub on the back patio to outlets under the soffits for holiday lights! Wired for a hot tub out the back & with a roughed in central vac that just needs the vac! BRAND NEW BUILD!
Closed
$650,000
7026 E Beverly Dr, Spokane Valley, WA 99206
3beds
--baths
2,088sqft
Single Family Residence
Built in 2024
0.34 Acres Lot
$639,600 Zestimate®
$311/sqft
$2,748 Estimated rent
Home value
$639,600
$595,000 - $691,000
$2,748/mo
Zestimate® history
Owner options
List your home for rent
$2,748/mo
Rent Zestimate®
Find your next renter with Zillow Rental Manager. Plus, with online applications, you can quickly screen prospective tenants – for free.
$2,748/mo
Rent Zestimate®
Refinance and save
$4,123/mo
Est. payment
Refinancing to a lower rate could help reduce your monthly payments and save thousands over the life of the loan.
$4,123/mo
Est. payment
Explore your selling options
Work with a Zillow partner agent
Leverage their expertise and Zillow's premium Showcase listings to get your home seen by more buyers.
Get startedList with your own agent
Get your home in front of millions of buyers by listing it on Zillow.
Learn how to do itSell it yourself
Take full control of how buyers see your home on Zillow by listing For Sale by Owner (FSBO).
List your homeWhat's special
Oversized garagePrimary ensuiteOversized black framed windowsMain floor laundryPrivate pantryWalk in closetDouble sinks
Zillow last checked:
Listing updated:
Listed by:
Robert Bond 509-596-0184,
eXp Realty, LLC Branch,
Nicole Bond 509-761-9195,
eXp Realty, LLC Branch
Source: SMLS as distributed by MLS GRID,MLS#: 202425915
Facts & features
Interior
Bedrooms & bathrooms
- Bedrooms: 3
First floor
- Level: First
- Area: 1558 Square Feet
Other
- Level: Second
- Area: 530 Square Feet
Heating
- Natural Gas, Forced Air
Cooling
- Central Air
Appliances
- Included: Tankless Water Heater, Gas Range, Dishwasher, Refrigerator, Disposal
Features
- Cathedral Ceiling(s), Hard Surface Counters
- Windows: Multi Pane Windows
- Basement: None
- Has fireplace: No
Interior area
- Total structure area: 2,088
- Total interior livable area: 2,088 sqft
Property
Parking
- Total spaces: 2
- Parking features: Attached, Open, Garage Door Opener, Off Site, Oversized
- Garage spaces: 2
Features
- Levels: Two
- Stories: 2
- Has view: Yes
- View description: Territorial
Lot
- Size: 0.34 Acres
- Features: Sprinkler - Automatic, Level, Open Lot, Corner Lot, Oversized Lot, Border Public Land
Details
- Parcel number: 35244.4302
Construction
Type & style
- Home type: SingleFamily
- Architectural style: Other
- Property subtype: Single Family Residence
Materials
- Stone Veneer, Masonite
- Roof: Composition
Condition
- New construction: Yes
- Year built: 2024
Community & HOA
Community
- Subdivision: Parkvue Hill
HOA
- Has HOA: Yes
- HOA fee: $120 annually
Location
- Region: Spokane Valley
Financial & listing details
- Price per square foot: $311/sqft
- Date on market: 11/22/2024
- Listing terms: FHA,VA Loan,Conventional,Cash
- Road surface type: Paved
Price history
| Date | Event | Price |
|---|---|---|
| 12/31/2024 | Sold | $650,000$311/sqft |
Source:  SMLS as distributed by MLS GRID #202425915 Report a problem SMLS as distributed by MLS GRID #202425915 Report a problem | ||
| 12/6/2024 | Pending sale | $650,000$311/sqft |
Source: SMLS as distributed by MLS GRID #202425915 Report a problem | ||
| 11/22/2024 | Listed for sale | $650,000$311/sqft |
Source: SMLS as distributed by MLS GRID #202425915 Report a problem | ||
Public tax history
Tax history is unavailable.
Neighborhood: 99206
Nearby homes
- $15,6332 bd2 ba1.4k sqft7026 E Beverly Ave, Spokane, WA 99212Sold
- $670,0003 bd2 ba3.4k sqft7025 E Beverly Ave, Spokane, WA 99212Sold

- $752,0005 bd3 ba3k sqft7113 E Beverly Ave, Spokane, WA 99212Sold
- $20,000-- bd-- ba-- sqft1424 S Coleman Rd, Spokane Valley, WA 99212Off Market
- $437,7003 bd3 ba1.7k sqft1424 S Coleman Rd, Spokane Valley, WA 99212Off Market
- $---- bd-- ba-- sqft1424 S Coleman Rd, Spokane, WA 99212Off Market
- $650,0004 bd-- ba3.1k sqft1421 S Coleman Rd, Spokane, WA 99212Sold
- $400,000-- bd-- ba-- sqft7017 E Beverly Ave, Spokane, WA 99212Sold
Nearby schools
GreatSchools rating
- 8/10Lincoln Heights Elementary SchoolGrades: PK-6Distance: 2.6 mi
- 6/10Chase Middle SchoolGrades: 6-8Distance: 2.2 mi
- 7/10Ferris High SchoolGrades: 9-12Distance: 3.1 mi
Schools provided by the listing agent
- Elementary: Lincoln
- Middle: Chase
- High: Ferris
- District: Spokane Dist 81
Source: SMLS as distributed by MLS GRID. This data may not be complete. We recommend contacting the local school district to confirm school assignments for this home.


Get pre-qualified for a loan
At Zillow Home Loans, we can pre-qualify you in as little as 5 minutes with no impact to your credit score.An equal housing lender. NMLS #10287.
Sell for more on Zillow
Get a Zillow Showcase℠ listing at no additional cost and you could sell for .
$639,600
2% more
+$12,792
With Zillow Showcase(estimated)
$652,392
- Washington
- Spokane County
- Spokane
- 99206
- 7026 E Beverly Dr
Nearby cities
Nearby neighborhoods
Nearby zip codes
Other Spokane Topics
