Fabulous pool home in the coveted ORANGE TREE GOLF COURSE COMMUNITY in Dr Phillips. This renovated 4 bedroom, 2 bath home has a open and livable floor plan with lots of light, all new paint, new LTV floors, new kitchen appliances and a new roof and skylights in 2022. Kitchen ceiling and lighting creates a more open feel. As you enter the foyer the living room and dining room are filled with natural light from two new skylights and sliding doors which overlook the pool area. The kitchen has a large island, breakfast nook and opens to the family room which opens to the pool area and LARGE yard. Off the family room is an oversized laundry room/mudroom that leads to a two car garage. The spacious master bedroom has a huge walk-in closet. There are custom shutters throughout. The outdoor area is perfect for enjoying and entertaining with a wonderful screened outdoor living area and a beautiful pool and spa. Orange Tree Community offers endless recreational facilities such as volleyball, basketball, racquetball, pickleball and tennis courts. In addition, as a resident of Orange Tree Community you will have access to the state-of-the-art fitness center, the 5,000 sq ft community center, a lakefront heated pool and playground. If golf is your passion, contact the privately owned Orange Tree Golf Club to inquire about membership opportunities. Golf carts are a regular sight around the community even if you don't play, they're a fun way to visit neighbors, the recreation center or to do the school run! Minutes to Universal Studios, Restaurant Row, Disney, Downtown Orlando, medical facilities and within easy reach of beautiful Florida Beaches.
Sold for $675,000
$675,000
7026 EDGEWORTH DRIVE, ORLANDO, FL 32819
4beds
2,242sqft
Single Family Residence
Built in 1986
0.34 Acres Lot
$702,500 Zestimate®
$301/sqft
$3,474 Estimated rent
Home value
$702,500
$667,000 - $738,000
$3,474/mo
Zestimate® history
Owner options
List your home for rent
$3,474/mo
Rent Zestimate®
Find your next renter with Zillow Rental Manager. Plus, with online applications, you can quickly screen prospective tenants – for free.
$3,474/mo
Rent Zestimate®
Refinance and save
$5,022/mo
Est. payment
Refinancing to a lower rate could help reduce your monthly payments and save thousands over the life of the loan.
$5,022/mo
Est. payment
Explore your selling options
Work with a Zillow partner agent
Leverage their expertise and Zillow's premium Showcase listings to get your home seen by more buyers.
Get startedList with your own agent
Get your home in front of millions of buyers by listing it on Zillow.
Learn how to do itSell it yourself
Take full control of how buyers see your home on Zillow by listing For Sale by Owner (FSBO).
List your homeWhat's special
Pool areaLarge yardNew paintDowntown orlandoLarge islandCustom shuttersNatural light
Zillow last checked:
Listing updated:
Listed by:
Katherine Kinchla 407-468-9166,
KELLER WILLIAMS REALTY AT THE PARKS 407-629-4420
Bought with:
Katherine Kinchla, 686966
KELLER WILLIAMS REALTY AT THE PARKS
Source: Stellar MLS,MLS#: O6123704 Originating MLS: Orlando Regional
Originating MLS: Orlando Regional
Facts & features
Interior
Bedrooms & bathrooms
- Bedrooms: 4
- Bathrooms: 2
- Full bathrooms: 2
Rooms
- Room types: Breakfast Room Separate, Family Room, Dining Room, Living Room, Utility Room
Primary bedroom
- Features: Walk-In Closet(s)
- Level: First
Dinette
- Level: First
- Dimensions: 9x14
Dining room
- Level: First
- Dimensions: 15x11
Family room
- Level: First
- Dimensions: 14x15
Kitchen
- Features: Kitchen Island
- Level: First
- Dimensions: 13x10
Laundry
- Level: First
- Dimensions: 17x19
Living room
- Features: Steam Shower
- Level: First
- Dimensions: 21x12
Heating
- Central, Electric
Cooling
- Central Air
Appliances
- Included: Oven, Cooktop, Dishwasher, Disposal, Electric Water Heater, Range, Refrigerator
- Laundry: Inside, Laundry Room
Features
- Cathedral Ceiling(s), Ceiling Fan(s), Kitchen/Family Room Combo, Living Room/Dining Room Combo, Primary Bedroom Main Floor, Solid Surface Counters, Solid Wood Cabinets, Walk-In Closet(s)
- Flooring: Ceramic Tile, Luxury Vinyl, Hardwood
- Doors: French Doors
- Windows: Blinds, Skylight(s)
- Has fireplace: No
Interior area
- Total structure area: 3,119
- Total interior livable area: 2,242 sqft
Property
Parking
- Total spaces: 2
- Parking features: Driveway, Garage Door Opener
- Attached garage spaces: 2
- Has uncovered spaces: Yes
Features
- Levels: One
- Stories: 1
- Patio & porch: Covered, Rear Porch, Screened
- Exterior features: Irrigation System
- Has private pool: Yes
- Pool features: Deck, Gunite, In Ground, Screen Enclosure
- Has spa: Yes
- Spa features: In Ground
- Fencing: Fenced
Lot
- Size: 0.34 Acres
- Features: City Lot
- Residential vegetation: Mature Landscaping
Details
- Parcel number: 232328628801980
- Zoning: P-D
- Special conditions: None
Construction
Type & style
- Home type: SingleFamily
- Property subtype: Single Family Residence
Materials
- Block
- Foundation: Slab
- Roof: Shingle
Condition
- Completed
- New construction: No
- Year built: 1986
Utilities & green energy
- Sewer: Public Sewer
- Water: Public
- Utilities for property: Cable Available, Electricity Connected, Fire Hydrant, Public, Sewer Connected, Street Lights, Water Connected
Community & HOA
Community
- Features: Association Recreation - Owned, Buyer Approval Required, Clubhouse, Fitness Center, Gated Community - Guard, Golf Carts OK, Golf, Playground, Pool, Racquetball, Sidewalks
- Security: Gated Community, Security System, Security System Owned, Smoke Detector(s)
- Pet fee: $0 monthly
- Subdivision: ORANGE TREE COUNTRY CLUBB
HOA
- Has HOA: Yes
- Amenities included: Basketball Court, Clubhouse, Fitness Center, Gated, Golf Course, Maintenance, Park, Pickleball Court(s), Playground, Pool, Racquetball, Recreation Facilities, Tennis Court(s)
- Services included: 24-Hour Guard, Community Pool, Pool Maintenance, Recreational Facilities
- HOA fee: $168 monthly
- HOA name: Leland Management
- HOA phone: 407-351-8747
- Second HOA name: Orange Tree Master Maintenance Association
Location
- Region: Orlando
Financial & listing details
- Price per square foot: $301/sqft
- Tax assessed value: $528,184
- Annual tax amount: $6,772
- Date on market: 7/5/2023
- Cumulative days on market: 115 days
- Listing terms: Cash,Conventional,FHA,VA Loan
- Ownership: Fee Simple
- Total actual rent: 44400
- Electric utility on property: Yes
- Road surface type: Paved, Asphalt
Price history
| Date | Event | Price |
|---|---|---|
| 12/8/2023 | Sold | $675,000-1.7%$301/sqft |
Source:  Stellar MLS #O6123704 Report a problem Stellar MLS #O6123704 Report a problem | ||
| 11/8/2023 | Pending sale | $687,000$306/sqft |
Source: Stellar MLS #O6123704 Report a problem | ||
| 10/30/2023 | Price change | $687,000-1.4%$306/sqft |
Source: Stellar MLS #O6123704 Report a problem | ||
| 10/22/2023 | Price change | $697,000-3.1%$311/sqft |
Source: Stellar MLS #O6123704 Report a problem | ||
| 10/11/2023 | Price change | $719,000-1.4%$321/sqft |
Source: Stellar MLS #O6123704 Report a problem | ||
| 8/7/2023 | Listed for sale | $729,000$325/sqft |
Source: Stellar MLS #O6123704 Report a problem | ||
| 8/3/2023 | Pending sale | $729,000$325/sqft |
Source: Stellar MLS #O6123704 Report a problem | ||
| 7/22/2023 | Listed for sale | $729,000$325/sqft |
Source: Stellar MLS #O6123704 Report a problem | ||
| 7/19/2023 | Pending sale | $729,000$325/sqft |
Source: Stellar MLS #O6123704 Report a problem | ||
| 7/5/2023 | Listed for sale | $729,000+53.5%$325/sqft |
Source: Stellar MLS #O6123704 Report a problem | ||
| 7/21/2022 | Listing removed | -- |
Source: Zillow Rental Network_1 Report a problem | ||
| 7/17/2022 | Listed for rent | $3,700$2/sqft |
Source: Zillow Rental Network_1 #O6042822 Report a problem | ||
| 3/21/2022 | Sold | $475,000+179.4%$212/sqft |
Source: Public Record Report a problem | ||
| 7/5/1994 | Sold | $170,000$76/sqft |
Source: Public Record Report a problem | ||
Public tax history
| Year | Property taxes | Tax assessment |
|---|---|---|
| 2024 | $8,185 +8.5% | $528,184 +13% |
| 2023 | $7,542 +11.4% | $467,584 +11.7% |
| 2022 | $6,772 +124.8% | $418,792 +96% |
| 2021 | $3,013 +0.9% | $213,650 +1.4% |
| 2020 | $2,985 +1.5% | $210,700 +2.3% |
| 2019 | $2,941 +0.9% | $205,963 +1.9% |
| 2018 | $2,915 | $202,123 -34.2% |
| 2017 | $2,915 +1.6% | $306,965 +10% |
| 2016 | $2,869 +1% | $278,940 +3.4% |
| 2015 | $2,841 -3.5% | $269,738 +18.1% |
| 2014 | $2,945 +2.2% | $228,488 +10% |
| 2013 | $2,881 +1.2% | $207,723 +0.7% |
| 2012 | $2,846 +3.1% | $206,334 -3.2% |
| 2011 | $2,762 +4.6% | $213,125 -5% |
| 2010 | $2,639 | $224,362 -14.4% |
| 2009 | -- | $262,195 -16.4% |
| 2008 | $2,437 -3.6% | $313,787 -8.2% |
| 2007 | $2,528 -5.6% | $341,803 +9.2% |
| 2006 | $2,677 +0.8% | $312,946 +30% |
| 2005 | $2,655 +4.7% | $240,753 +13.1% |
| 2004 | $2,535 +0.4% | $212,895 +10.2% |
| 2003 | $2,524 +2.8% | $193,198 +7.8% |
| 2002 | $2,456 -0.9% | $179,223 +9.7% |
| 2001 | $2,479 +2.4% | $163,347 +16% |
| 2000 | $2,422 | $140,780 |
Find assessor info on the county website
Neighborhood: Florida Center
Nearby homes
- $712,7004 bd3 ba2.9k sqft7032 Edgeworth Dr, Orlando, FL 32819Off Market

- $628,0004 bd3 ba2k sqft7020 Edgeworth Dr, Orlando, FL 32819Off Market
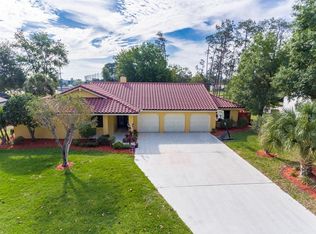
- $676,2004 bd3 ba2.4k sqft7038 Edgeworth Dr, Orlando, FL 32819Off Market
- $710,2004 bd3 ba2.6k sqft7014 Edgeworth Dr, Orlando, FL 32819Off Market

- $699,9004 bd3 ba2k sqft7025 Edgeworth Dr, Orlando, FL 32819Off Market
- $641,5003 bd2 ba1.9k sqft7019 Edgeworth Dr, Orlando, FL 32819Off Market
- $638,4003 bd2 ba2.2k sqft7031 Edgeworth Dr, Orlando, FL 32819Off Market
- $750,0003 bd2 ba2k sqft7044 Edgeworth Dr, Orlando, FL 32819Sold
Nearby schools
GreatSchools rating
- 8/10Dr. Phillips Elementary SchoolGrades: PK-5Distance: 0.7 mi
- 5/10Dr. Phillips High SchoolGrades: PK,8-12Distance: 0.2 mi
- 7/10Southwest Middle SchoolGrades: 6-8Distance: 0.9 mi
Schools provided by the listing agent
- Elementary: Dr. Phillips Elem
- Middle: Southwest Middle
- High: Dr. Phillips High
Source: Stellar MLS. This data may not be complete. We recommend contacting the local school district to confirm school assignments for this home.
Get a cash offer in 3 minutes
Find out how much your home could sell for in as little as 3 minutes with a no-obligation cash offer.
Estimated market value
$702,500
Get a cash offer in 3 minutes
Find out how much your home could sell for in as little as 3 minutes with a no-obligation cash offer.
Estimated market value
$702,500
- Florida
- Orange County
- Orlando
- 32819
- Florida Center
- 7026 EDGEWORTH DRIVE
Nearby cities
Nearby neighborhoods
Nearby zip codes
Other Orlando Topics
