Welcome Home to fabulous 7026 Flax Street in West Springfield, VA! Gorgeous 4 Bedroom, 2 1/2 half Bath brick home in sought after Winter Forest neighborhood in Rolling Forest is move-in ready* Beautiful single-family home in the preferred West Springfield HS/Irving/Rolling Valley Elementary FCPS district offers you the space and peace you have been looking for* Exceptional curb appeal and pride of ownership greets you as you view this property from the inviting Front Porch to the professional landscaping* This 3-story split level home features NEW CARPET and hardwood floors on the main level* The Living Room and formal Dining Room feature elegant crown molding and have lots of room for entertaining family and friends for those future holiday meals* The spacious eat-in Kitchen features tons of natural light, ample cherrywood cabinet space, granite countertops and includes a lovely over-the-sink window with a view of the rear yard* Kitchen opens to the Family Room complete with gas fireplace and beautiful brick hearth* From the family room, walk out to enjoy the lovely Deck overlooking the landscaped yard* Access to the roomy 2-car garage with storage space for your lawn/garden supplies and NEW SUBPANEL for EV CHARGER * Convenient Laundry Room is located on the main level* Upstairs is the Large Primary Suite with a spacious Walk-in Closet and Primary Bath with dressing area* The additional upstairs 3 Bedrooms are comfortable with roomy closets and share the Full Hall Bathroom* Lower level is spacious and unfinished --blank canvas ready for your personalized touches* NEWLY PAINTED in neutral, designer colors throughout*Additional bonus NEVER RUN OUT OF POWER: WHOLE HOUSE GENERATOR installed 2021! Location is OUTSTANDING—just off the main corridor of Rolling Road/Fairfax County Parkway, you will have easy access to 495/395/95, commuter friendly VRE, PENTAGON EXPRESS BUS STOP and quick 15 minute ride to Franconia-Springfield Metro**WALKING DISTANCE to Rolling Forest Pool--Close to popular West Springfield shopping/restaurant/ parks & recreation/biking/walking options- enjoy the Brand New Whole Foods, Trader Joe’s, Starbucks, Giant, Hunter Village Park, Lake Accotink, Springfield Golf & Country Club and More!!** Look no further—You are HOME!!
Sold for $875,000
$875,000
7026 Flax St, Springfield, VA 22152
4beds
2,276sqft
Single Family Residence
Built in 1978
7,957 Square Feet Lot
$898,400 Zestimate®
$384/sqft
$3,812 Estimated rent
Home value
$898,400
$853,000 - $943,000
$3,812/mo
Zestimate® history
Owner options
List your home for rent
$3,812/mo
Rent Zestimate®
Find your next renter with Zillow Rental Manager. Plus, with online applications, you can quickly screen prospective tenants – for free.
$3,812/mo
Rent Zestimate®
Refinance and save
$6,201/mo
Est. payment
Refinancing to a lower rate could help reduce your monthly payments and save thousands over the life of the loan.
$6,201/mo
Est. payment
Explore your selling options
Work with a Zillow partner agent
Leverage their expertise and Zillow's premium Showcase listings to get your home seen by more buyers.
Get startedList with your own agent
Get your home in front of millions of buyers by listing it on Zillow.
Learn how to do itSell it yourself
Take full control of how buyers see your home on Zillow by listing For Sale by Owner (FSBO).
List your homeWhat's special
Whole house generatorGas fireplaceHoliday mealsSpringfield golfGarden suppliesNew carpetBlank canvas ready
Zillow last checked:
Listing updated:
Listed by:
Lori Boyle 571-449-1431,
Keller Williams Realty,
Co-Listing Agent: Kari L Govan 703-463-4631,
Keller Williams Realty
Bought with:
Bianca Reyes, SP98375857
I-Agent Realty Incorporated
Source: Bright MLS,MLS#: VAFX2176208
Facts & features
Interior
Bedrooms & bathrooms
- Bedrooms: 4
- Bathrooms: 3
- Full bathrooms: 2
- 1/2 bathrooms: 1
- Main level bathrooms: 1
Rooms
- Room types: Living Room, Dining Room, Primary Bedroom, Bedroom 2, Bedroom 3, Bedroom 4, Kitchen, Family Room, Basement, Foyer, Laundry, Attic, Primary Bathroom, Full Bath, Half Bath
Basement
- Area: 500
Heating
- Heat Pump, Forced Air, Natural Gas
Cooling
- Central Air, Attic Fan, Electric
Appliances
- Included: Microwave, Dishwasher, Disposal, Oven/Range - Electric, Refrigerator, Water Heater, Washer, Dryer, Gas Water Heater
- Laundry: Main Level, Laundry Room
Features
- Air Filter System, Attic/House Fan, Built-in Features, Breakfast Area, Combination Kitchen/Living, Crown Molding, Dining Area, Family Room Off Kitchen, Floor Plan - Traditional, Formal/Separate Dining Room, Eat-in Kitchen, Kitchen - Table Space, Pantry, Primary Bath(s), Upgraded Countertops, Walk-In Closet(s)
- Flooring: Hardwood, Carpet, Luxury Vinyl, Ceramic Tile, Wood
- Doors: French Doors
- Windows: Double Pane Windows, Window Treatments
- Basement: Unfinished,Space For Rooms,Interior Entry
- Number of fireplaces: 1
- Fireplace features: Gas/Propane
Interior area
- Total structure area: 2,776
- Total interior livable area: 2,276 sqft
- Finished area above ground: 2,276
- Finished area below ground: 0
Property
Parking
- Total spaces: 4
- Parking features: Garage Faces Front, Storage, Garage Door Opener, Concrete, Attached, Driveway
- Attached garage spaces: 2
- Uncovered spaces: 2
Accessibility
- Accessibility features: None
Features
- Levels: Multi/Split,Three
- Stories: 3
- Patio & porch: Deck, Porch
- Exterior features: Extensive Hardscape, Lighting, Sidewalks, Street Lights
- Pool features: Community
- Has view: Yes
- View description: Garden
Lot
- Size: 7,957 Square Feet
- Features: Landscaped, Front Yard, Rear Yard
Details
- Additional structures: Above Grade, Below Grade
- Parcel number: 0894 08 0098
- Zoning: 303
- Special conditions: Standard
Construction
Type & style
- Home type: SingleFamily
- Property subtype: Single Family Residence
Materials
- Vinyl Siding
- Foundation: Concrete Perimeter
- Roof: Architectural Shingle
Condition
- Excellent
- New construction: No
- Year built: 1978
Details
- Builder model: Barton
Utilities & green energy
- Electric: Generator, 200+ Amp Service
- Sewer: Public Sewer
- Water: Public
- Utilities for property: Cable Available, Natural Gas Available, Fiber Optic, Cable, Broadband
Community & HOA
Community
- Features: Pool
- Subdivision: Rolling Forest
HOA
- Has HOA: Yes
- Amenities included: Pool, Pool Mem Avail
- Services included: Common Area Maintenance, Snow Removal, Pool(s), Sewer, Trash, Reserve Funds
- HOA fee: $565 annually
- HOA name: WINTER FOREST HOMEOWNERS ASSOCIATION
Location
- Region: Springfield
Financial & listing details
- Price per square foot: $384/sqft
- Tax assessed value: $682,820
- Annual tax amount: $7,706
- Date on market: 5/3/2024
- Listing agreement: Exclusive Right To Sell
- Listing terms: Cash,Conventional,VA Loan,FHA
- Inclusions: Genesis Gas Grill; Generator
- Ownership: Fee Simple
Price history
| Date | Event | Price |
|---|---|---|
| 5/31/2024 | Sold | $875,000+3%$384/sqft |
Source:  Bright MLS #VAFX2176208 Report a problem Bright MLS #VAFX2176208 Report a problem | ||
| 5/16/2024 | Pending sale | $849,900$373/sqft |
Source: Bright MLS #VAFX2176208 Report a problem | ||
| 5/8/2024 | Contingent | $849,900$373/sqft |
Source: Bright MLS #VAFX2176208 Report a problem | ||
| 5/3/2024 | Listed for sale | $849,900$373/sqft |
Source: Bright MLS #VAFX2176208 Report a problem | ||
Public tax history
| Year | Property taxes | Tax assessment |
|---|---|---|
| 2025 | $9,562 +18.2% | $827,190 +18.5% |
| 2024 | $8,087 +4.9% | $698,020 +2.2% |
| 2023 | $7,706 -1.3% | $682,820 +0.1% |
| 2022 | $7,804 | $682,430 +11.3% |
| 2021 | -- | $613,230 +3.2% |
| 2020 | $7,032 +1.5% | $594,160 +1.5% |
| 2019 | $6,929 +4.8% | $585,450 +4.8% |
| 2018 | $6,613 +6.4% | $558,780 +4.3% |
| 2017 | $6,218 +4.3% | $535,570 +4.1% |
| 2016 | $5,963 +9.5% | $514,700 +5.5% |
| 2015 | $5,443 +0.2% | $487,750 |
| 2014 | $5,431 | $487,750 +3.6% |
| 2013 | -- | $470,970 |
| 2012 | -- | $470,970 |
| 2011 | -- | $470,970 +9.1% |
| 2010 | -- | $431,700 |
| 2009 | -- | $431,700 -18.1% |
| 2008 | -- | $526,900 -6.7% |
| 2007 | -- | $564,580 +73.6% |
| 2003 | -- | $325,300 +17.3% |
| 2002 | -- | $277,320 +17% |
| 2001 | -- | $237,025 |
Find assessor info on the county website
Neighborhood: 22152
Nearby homes
- $899,7004 bd3 ba2.3k sqft7028 Flax St, Springfield, VA 22152Off Market
- $932,7004 bd4 ba3k sqft7024 Flax St, Springfield, VA 22152Off Market
- $870,2004 bd3 ba2.2k sqft7107 Carnation Ct, Springfield, VA 22152Off Market
- $630,8003 bd4 ba1.6k sqft7922 Treeside Ct, Springfield, VA 22152Off Market
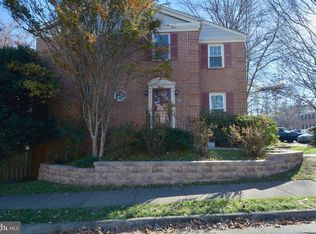
- $690,0004 bd2 ba1.7k sqft7030 Flax St, Springfield, VA 22152Sold
- $875,9004 bd3 ba2.2k sqft7022 Flax St, Springfield, VA 22152Off Market
- $616,6003 bd4 ba2.3k sqft7920 Treeside Ct, Springfield, VA 22152Off Market
- $865,4004 bd3 ba2.3k sqft7109 Carnation Ct, Springfield, VA 22152Off Market
Nearby schools
GreatSchools rating
- 10/10West Springfield Elementary SchoolGrades: PK-6Distance: 0.4 mi
- 8/10Irving Middle SchoolGrades: 7-8Distance: 1.4 mi
- 10/10West Springfield High SchoolGrades: 9-12Distance: 2 mi
Schools provided by the listing agent
- Elementary: Rolling Valley
- Middle: Irving
- High: West Springfield
- District: Fairfax County Public Schools
Source: Bright MLS. This data may not be complete. We recommend contacting the local school district to confirm school assignments for this home.
Get a cash offer in 3 minutes
Find out how much your home could sell for in as little as 3 minutes with a no-obligation cash offer.
Estimated market value
$898,400
Get a cash offer in 3 minutes
Find out how much your home could sell for in as little as 3 minutes with a no-obligation cash offer.
Estimated market value
$898,400
- Virginia
- Fairfax County
- Springfield
- 22152
- 7026 Flax St
