Virtually Staged. Imagine 7026 Hammock Way, recently enhanced with fresh interior paint throughout, establishing a bright and inviting atmosphere. The outdoor space includes a covered patio for outdoor enjoyment, extending to a fully fenced in backyard, providing defined outdoor boundaries. A perfect blend of fresh updates and functional outdoor living awaits.. Included 100-Day Home Warranty with buyer activation
For sale
$362,000
7026 Hammock Way, Winter Park, FL 32792
3beds
1,257sqft
Single Family Residence
Built in 1978
8,171 Square Feet Lot
$-- Zestimate®
$288/sqft
$-- HOA
What's special
Fresh interior paint throughoutBright and inviting atmosphereFully fenced in backyard
- 12 hours |
- 229 |
- 24 |
Zillow last checked:
Listing updated:
Listed by:
Karen Albright 480-462-5392,
OPENDOOR BROKERAGE LLC 480-462-5392,
David Whitmore 678-990-6460,
OPENDOOR BROKERAGE LLC
Source: Stellar MLS,MLS#: O6427437 Originating MLS: Orlando Regional
Originating MLS: Orlando Regional
Facts & features
Interior
Bedrooms & bathrooms
- Bedrooms: 3
- Bathrooms: 2
- Full bathrooms: 2
Primary bedroom
- Features: Walk-In Closet(s)
- Level: First
Kitchen
- Level: First
Living room
- Level: First
Heating
- Central
Cooling
- Central Air
Appliances
- Included: Dishwasher, Microwave, Other, Range, Range Hood
- Laundry: In Garage
Features
- Living Room/Dining Room Combo, Primary Bedroom Main Floor
- Flooring: Tile
- Has fireplace: No
Interior area
- Total structure area: 1,257
- Total interior livable area: 1,257 sqft
Video & virtual tour
Property
Parking
- Total spaces: 2
- Parking features: Driveway
- Attached garage spaces: 2
- Has uncovered spaces: Yes
Features
- Levels: One
- Stories: 1
- Exterior features: Other
Lot
- Size: 8,171 Square Feet
Details
- Parcel number: 34213052400003310
- Zoning: R-1
- Special conditions: None
Construction
Type & style
- Home type: SingleFamily
- Property subtype: Single Family Residence
Materials
- Stucco
- Foundation: Slab
- Roof: Shingle
Condition
- New construction: No
- Year built: 1978
Utilities & green energy
- Sewer: Public Sewer
- Water: Public
- Utilities for property: Electricity Available, Natural Gas Available, Water Available
Community & HOA
Community
- Features: None
- Security: Security System Owned
- Pet fee: $0 monthly
- Subdivision: WRENWOOD UNIT 3 2ND ADD
HOA
- Has HOA: No
- Services included: None
Location
- Region: Winter Park
Financial & listing details
- Price per square foot: $288/sqft
- Tax assessed value: $273,775
- Annual tax amount: $2,472
- Date on market: 7/22/2026
- Listing terms: Cash,Conventional,VA Loan
- Ownership: Fee Simple
- Total actual rent: 0
- Electric utility on property: Yes
- Road surface type: Asphalt
Estimated market value
Not available
Estimated sales range
Not available
Not available
Price history
| Date | Event | Price |
|---|---|---|
| 7/22/2026 | Listed for sale | $362,000+44.8%$288/sqft |
Source:  Stellar MLS #O6427437 Report a problem Stellar MLS #O6427437 Report a problem | ||
| 12/21/2020 | Sold | $250,000+236.5%$199/sqft |
Source: Public Record Report a problem | ||
| 10/24/2001 | Sold | $74,300-1.6%$59/sqft |
Source: Public Record Report a problem | ||
| 12/30/1993 | Sold | $75,500$60/sqft |
Source: Public Record Report a problem | ||
Public tax history
| Year | Property taxes | Tax assessment |
|---|---|---|
| 2025 | $2,837 +22.5% | $221,559 +2.9% |
| 2024 | $2,316 +2.9% | $215,315 +3% |
| 2023 | $2,251 +2.9% | $209,044 +3% |
| 2022 | $2,187 -10.5% | $202,955 +3% |
| 2021 | $2,444 -7% | $197,044 +16% |
| 2020 | $2,628 +2.3% | $169,804 +6.7% |
| 2019 | $2,568 | $159,081 +4.7% |
| 2018 | $2,568 +8.3% | $151,890 +15.5% |
| 2017 | $2,372 +9.4% | $131,472 +6% |
| 2016 | $2,168 +4.8% | $124,041 +7.1% |
| 2015 | $2,069 | $115,797 +6% |
| 2014 | $2,069 +35.1% | $109,194 +14.1% |
| 2013 | $1,531 +13.8% | $95,676 +9.2% |
| 2012 | $1,346 +82.6% | $87,582 -9.1% |
| 2011 | $737 +1.7% | $96,398 +15.1% |
| 2010 | $725 -62.6% | $83,754 -32.6% |
| 2009 | $1,941 -21.9% | $124,238 -24.7% |
| 2008 | $2,485 -6% | $165,029 -7.8% |
| 2007 | $2,644 +5.7% | $179,000 +15.4% |
| 2006 | $2,500 +30.3% | $155,145 +32.5% |
| 2005 | $1,918 +10.4% | $117,074 +13.9% |
| 2004 | $1,738 +7.8% | $102,830 +9.4% |
| 2003 | $1,612 +10.5% | $94,036 +12.3% |
| 2002 | $1,459 +97% | $83,731 +25.2% |
| 2000 | $741 | $66,900 |
Find assessor info on the county website
Monthly payment
Est. payment
Payment breakdown
Explore the cost of this home by adjusting the details. Changes won't be saved.Climate risks
Neighborhood: Goldenrod
Nearby schools
GreatSchools rating
- 7/10Eastbrook Elementary SchoolGrades: PK-5Distance: 0.6 mi
- 8/10Tuskawilla Middle SchoolGrades: 6-8Distance: 2.4 mi
- 7/10Lake Howell High SchoolGrades: 9-12Distance: 2.3 mi
- $373,8003 bd2 ba1.6k sqft7022 Hammock Way, Winter Park, FL 32792Off Market
- $--3 bd2 ba2.2k sqft7028 Hammock Way #7028, Winter Park, FL 32792Off Market
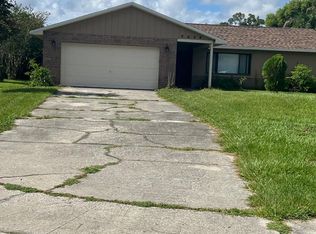
- $2,7003 bd2 ba2.2k sqft7028 Hammock Way, Winter Park, FL 32792For Rent
- $368,6003 bd2 ba1.5k sqft7021 Pecan Ct, Winter Park, FL 32792Off Market
- $416,2003 bd2 ba1.7k sqft7033 Pecan Ct, Winter Park, FL 32792Off Market
- $515,8004 bd2 ba1.9k sqft7016 Hammock Way, Winter Park, FL 32792Off Market
- $371,6003 bd2 ba1.5k sqft7027 Hammock Way, Winter Park, FL 32792Off Market
- $480,4004 bd2 ba2k sqft7034 Acorn Ct, Winter Park, FL 32792Off Market
A local agent can set up tours, give advice and negotiate with sellers.
A local lender can help you make sure your offer is ready when you are.
Similar homes
- $365,0003 bd2 ba1.5k sqft2511 Eastbrook Blvd, Sanford, FL 32792For Sale

 MLS ID #V4950333, Joseph Giardino, PHOENIX REALTY ADVISORS LLC. Stellar MLS
 - $375,0004 bd2 ba1.2k sqft885 Carnation Dr, Winter Park, FL 32792For Sale
 MLS ID #S5153456, Tashania Brown, RADIUS REALTY GROUP LLC. Stellar MLS
 - $379,9004 bd2 ba1.4k sqft4965 Orange Ave, Winter Park, FL 32792For Sale
 MLS ID #O6423739, Allison Day, RE/MAX TOWN & COUNTRY REALTY. Stellar MLS
 - $399,0003 bd2 ba1.1k sqft1092 Eastbrook Blvd, Winter Park, FL 32792For Sale
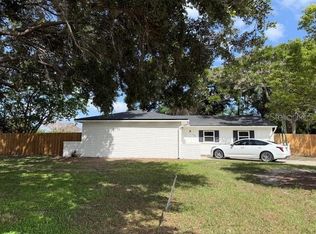 MLS ID #O6407251, Eva Firios, JC FLORIDA REALTY LLC. Stellar MLS
 - $365,0003 bd3 ba1.3k sqft3374 Hamlet Loop, Winter Park, FL 32792For SaleMLS ID #O6403488, Barrett Spray, KELLER WILLIAMS ADVANTAGE REALTY. Stellar MLS
- $399,0003 bd2 ba1.2k sqft1605 Puritan Ave, Winter Park, FL 32792For SaleMLS ID #O6417098, Angelica Tomlinson LLC, CENTURY 21 CARIOTI. Stellar MLS
- $402,5003 bd2 ba1.3k sqft5503 Albert Dr, Winter Park, FL 32792For SaleMLS ID #S5151098, Fernando Perez de Armas, AXEN REALTY, LLC. Stellar MLS
- $469,0003 bd2 ba1.7k sqft2703 Tierra Cir, Winter Park, FL 32792For SaleMLS ID #O6427460, Tony Ubaldini, EXP REALTY LLC. Stellar MLS
- $384,9003 bd2 ba1.5k sqft1662 Tremont Ln, Winter Park, FL 32792For SaleMLS ID #1079250, Michael Heacock. Space Coast AOR
- $325,0003 bd2 ba1.5k sqft7393 Grand Ave, Winter Park, FL 32792For SaleMLS ID #S5147029, Latisha Smith, DREAM HOME REALTY GROUP AND ASSOCIATES LLC. Stellar MLS
- $389,0003 bd2 ba1.5k sqft801 Ellendale Dr, Winter Park, FL 32792For Sale By Owner
- $435,0003 bd2 ba1.6k sqft2223 Conifer Ave, Winter Park, FL 32792For SaleMLS ID #O6424677, Karen Albright, OPENDOOR BROKERAGE LLC. Stellar MLS
- $399,9004 bd2 ba1.6k sqft1849 Viburnum Ln, Winter Park, FL 32792For SaleMLS ID #O6333863, Lesly Hijar, REAL BROKER, LLC. Stellar MLS
- $390,0004 bd2 ba1.6k sqft2512 Eastbrook Blvd, Winter Park, FL 32792For SaleMLS ID #O6409544, Joseph Firmin, LPT REALTY, LLC. Stellar MLS
- $429,9993 bd2 ba1.7k sqft1914 Bonanza Ct, Winter Park, FL 32792For SaleMLS ID #O6408461, Judy Julien, PA, KELLER WILLIAMS WINTER PARK. Stellar MLS
- $429,9004 bd2 ba1.6k sqft1401 Aster Ct, Winter Park, FL 32792For SaleMLS ID #O6425103, Brian Dodd, SPARROW REALTY & RENTALS. Stellar MLS
- $280,0003 bd2 ba1.1k sqft3321 Royal St, Winter Park, FL 32792For SaleMLS ID #A4700206, Moe Mossa, SAVVY AVENUE, LLC. Stellar MLS
- $449,0003 bd2 ba1.6k sqft1456 E Brookshire Ct, Winter Park, FL 32792For SaleMLS ID #O6425661, Steven Luppert, COMPASS FLORIDA LLC. Stellar MLS
- $405,0003 bd3 ba1.5k sqft3440 Allston Ln, Winter Park, FL 32792For SaleMLS ID #O6401731, Hugo Hernandez, EXIT GLOBAL REALTY. Stellar MLS
- $409,9003 bd2 ba1.7k sqft3463 Arnel Dr, Winter Park, FL 32792For SaleMLS ID #O6390301, Alexa Monasterio Flores, KELLER WILLIAMS ADVANTAGE 2 REALTY. Stellar MLS
