Skip main navigation
Pending
  • $249,900

    7026 Harmon Ct, Indianapolis, IN 46227

    3beds
    1,353sqft
    : 
    Loading
    Get pre-qualified
    Residential, Single Family Residence
    Built in 1974
    0.38 Acres Lot
    $-- Zestimate®
    $185/sqft
    $-- HOA

    What's special

    Solid brick constructionFreshly painted exteriorRecently completed interior paintCharming living spaces
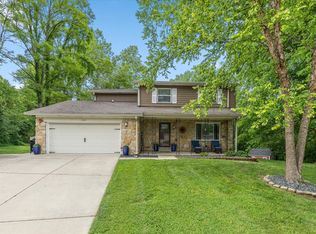
    Welcome home to this beautifully updated 3-bedroom all-brick ranch, tucked away on a quiet court where traffic is light and peace and quiet are easy to come by. This home has been lovingly maintained and thoughtfully updated, so you can spend less time making repairs and more time deciding where to put your furniture. Major updates include a roof, gutters, and downspouts that are just 5 years old, an 8-year-old furnace, and a freshly painted exterior completed in Spring 2026, along with recently completed interior paint. Both bathrooms have been completely renovated from top to bottom. Main bathroom updates include tub and shower fixtures, new vanity with quartz countertop, sinks, tile flooring, toilets, fixtures, and more. Half bathroom also includes updated vanity, toilet, floors, and more! The kitchen features all-new appliances and opens seamlessly to the family room, currently used as a dining area, creating a welcoming space for everyday life and entertaining. And because every great ranch deserves a cozy gathering spot, you'll love the wood-burning fireplace just off the kitchen-perfect for chilly Indiana evenings, holiday memories, or simply saying, enjoying the comforts of your home! Natural light pours into the spacious living room, creating a bright and inviting atmosphere throughout the day. Out back, the deck is ready for summer cookouts, morning coffee, weekend unwinding, or showing off your grilling skills to friends and family. Solid brick construction, extensive updates, charming living spaces, and a location on a quiet court make this home a rare find. The only thing left to update is your mailing address.
    27 days
    |
    1,283
    |
    95
    |

    Likely to sell faster than

    Zillow last checked:

    Listing updated:

    Listed by:

    Sarah Lux 317-502-6253,

    CENTURY 21 Scheetz

    Source: MIBOR as distributed by MLS GRID,MLS#: 22108724MLS Logo

      Facts & features

      Interior

      Bedrooms & bathrooms
      • Bedrooms: 3
      • Bathrooms: 2
      • Full bathrooms: 1
      • 1/2 bathrooms: 1
      • Main level bathrooms: 2
      • Main level bedrooms: 3
      Primary bedroom
      • Level: Main
      • Area: 154 Square Feet
      • Dimensions: 14X11
      Bedroom 2
      • Level: Main
      • Area: 121 Square Feet
      • Dimensions: 11X11
      Bedroom 3
      • Level: Main
      • Area: 110 Square Feet
      • Dimensions: 11X10
      Breakfast room
      • Level: Main
      • Area: 88 Square Feet
      • Dimensions: 11X8
      Family room
      • Level: Main
      • Area: 132 Square Feet
      • Dimensions: 12X11
      Kitchen
      • Level: Main
      • Area: 154 Square Feet
      • Dimensions: 14X11
      Laundry
      • Level: Main
      • Area: 42 Square Feet
      • Dimensions: 7X6
      Living room
      • Level: Main
      • Area: 221 Square Feet
      • Dimensions: 17X13
      Heating
      • Forced Air, Electric
      Cooling
      • Central Air
      Appliances
      • Included: Dishwasher, Electric Oven, Range Hood, Refrigerator, Electric Water Heater
      Features
      • Attic Access, Hardwood Floors
      • Flooring: Hardwood
      • Windows: Wood Work Painted
      • Has basement: No
      • Attic: Access Only
      • Number of fireplaces: 1
      • Fireplace features: Wood Burning
      Interior area
      • Total structure area: 1,353
      • Total interior livable area: 1,353 sqft

      Property

      Parking
      • Total spaces: 2
      • Parking features: Attached
      • Attached garage spaces: 2
      • Details: Garage Parking Other(Finished Garage)
      Features
      • Levels: One
      • Stories: 1
      • Patio & porch: Deck
      • Exterior features: Storage
      Lot
      • Size: 0.38 Acres
      • Features: Corner Lot, Cul-De-Sac, Sidewalks, Mature Trees
      Details
      • Parcel number: 491517118004000500
      • Horse amenities: None

      Construction

      Type & style
      • Home type: SingleFamily
      • Architectural style: Ranch
      • Property subtype: Residential, Single Family Residence
      Materials
      • Brick
      • Foundation: Crawl Space
      Condition
      • New construction: No
      • Year built: 1974

      Utilities & green energy

      • Water: Public

      Community & HOA

      Community
      • Subdivision: Holly Hills
      HOA
      • Has HOA: No
      Location
      • Region: Indianapolis

      Financial & listing details

      • Price per square foot: $185/sqft
      • Tax assessed value: $223,900
      • Annual tax amount: $2,972
      • Date on market: 6/24/2026
      • Cumulative days on market: 28 days

        Estimated market value

        Not available

        Estimated sales range

        Not available

        Not available

        Price history

        DateEventPrice
        6/26/2026Pending sale$249,900$185/sqft
        Source: MIBOR as distributed by MLS GRID #22108724 Report a problem
        6/24/2026Listed for sale$249,900+135.8%$185/sqft
        Source: MIBOR as distributed by MLS GRID #22108724 Report a problem
        1/10/2014Sold$106,000-1.9%$78/sqft
        Source: MIBOR as distributed by MLS GRID #21258520 Report a problem
        11/24/2013Pending sale$108,000$80/sqft
        Source: Mike Duncan Real Estate Group #21258520 Report a problem
        11/14/2013Price change$108,000-6.1%$80/sqft
        Source: Mike Duncan Real Estate Group #21258520 Report a problem
        10/2/2013Listed for sale$115,000$85/sqft
        Source: Mike Duncan Real Estate Group #21258520 Report a problem

        Public tax history

        YearProperty taxesTax assessment
        2025$2,973 +5.9%$223,900 -4.3%
        2024$2,808 +7.6%$233,900 +4.7%
        2023$2,609 +21.2%$223,500 +9.2%
        2022$2,152 +13.8%$204,600 +21.1%
        2021$1,890 +1.9%$168,900 +13.1%
        2020$1,854 +14.8%$149,300 +2.3%
        2019$1,616 +0.3%$146,000 +11.3%
        2018$1,611 +6.7%$131,200 +1.2%
        2017$1,511 +16.1%$129,600 +7.6%
        2016$1,301 -2.7%$120,500 +2.4%
        2014$1,338 +11.8%$117,700 -1.5%
        2013$1,197 $119,500 +6.3%
        2012$1,197 $112,400 -2%
        2011-- $114,700 +2.1%
        2010$1,024 +17.5%$112,300 -4.2%
        2009$872 $117,200 -1.3%
        2007-- $118,800 -0.2%
        2006-- $119,000 +14.1%
        2005-- $104,300
        2004-- $104,300
        2003-- $104,300 +69.6%
        2002-- $61,500 +200%
        2001-- $20,500
        2000-- $20,500
        Find assessor info on the county website

        Monthly payment

        Est. payment

        Payment breakdown

        Explore the cost of this home by adjusting the details. Changes won't be saved.
        All calculations are estimates and provided by Zillow, Inc. for informational purposes only. Actual amounts may vary.
        HOA fees may include property taxes on listings classified as Co-Ops. Contact the listing agent and/or owner for fee details.
        Mortgage interest rates are dependent on a number of factors, including credit score, down payment, and repayment length. Interest rate data provided by Zillow Group Marketplace, Inc. as of 1/1/1970 from various mortgage lenders with which we have lead or other similar arrangements; the Estimated Payment is an average of those rates.
        See how much you could borrow to make a competitive offer.

        Climate risks

        Neighborhood: South Perry

        Getting around

        11 / 100
        Car-Dependent
        9 / 100
        Minimal Transit
        22 / 100
        Somewhat Bikeable

        Nearby schools

        GreatSchools rating

        A local agent can set up tours, give advice and negotiate with sellers.

        Browse local experts

        Similar homes