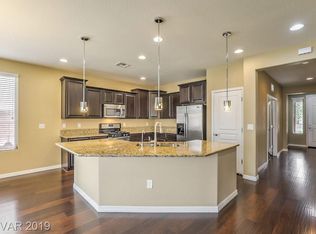
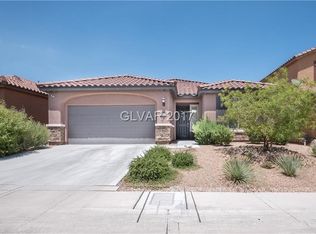
Courtyard Entry Great Floor Plan - Loaded with Upgrades -3033 sq ft 4 BR's, 3 BA's, 1 BR on First Floor, Open Living Room to Custom Kit w/Dining Area, Pantry, Butler Nook to Formal DR, 2nd Floor, DBL Door Master BR, His/Her Closets, Spa BA, Loft, 2 BR's separate from Master, Laundry Room incl. Washer/Dryer, Shutters Throughout, Wide Baseboards, Custom Lighting Fixtures, 18x18 Tile, Custom Staircase, 10x24 Covered Patio, NO SIDS/LIDS, so much more
This property is not currently displayed as for sale or rent on Zillow. This may be different from what's on other websites or public sources.