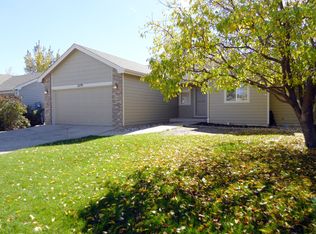
Welcome home to this bright and spacious 3-bedroom, 2-bath ranch-style home located on a large corner lot in a desirable Wellington neighborhood. With vaulted ceilings, an open floor plan, and plenty of natural light, this home offers a comfortable layout that's perfect for relaxing or entertaining.
The spacious kitchen features ample cabinet and countertop space, a pantry, white appliances, and overlooks the dining and living areas, making it easy to stay connected while cooking.
The inviting living room boasts soaring ceilings, large windows, and direct access to the backyard, creating an open and airy feel throughout the home.
The unfinished basement provides abundant storage space or room for a home gym, hobby area, or workshop. Washer and dryer hookups are included for your convenience.
Home Features
3 Bedrooms
2 Full Bathrooms
Spacious open-concept floor plan
Vaulted ceilings
Large living room with abundant natural light
Bright kitchen with pantry and generous cabinet space
Dining area with sliding glass door to backyard
Primary suite with private bathroom
Washer & dryer hookups
Large unfinished basement for storage
Attached 2-car garage
Large corner lot
Central heating and air conditioning
Up to 2 dogs and cats welcome
Sorry, no students
Tenants responsible for all utilities.
All adult applicants must submit and have an approved application prior to our office scheduling a showing. All applications must be submitted through The Source's website. Refunds will be issued if the applicant chooses not to move forward after viewing the property.
House for rent
Single family residence
Available now
Cats, dogs OK
What's special
Large corner lotVaulted ceilingsOpen and airy feelWhite appliancesSpacious kitchenSoaring ceilingsOpen floor plan
- 81 days |
- -- |
- -- |
Zillow last checked:
Listing updated:
Travel times

Let’s turn your rent into credit progress
Build credit history with every on-time payment and get credit for the payment you’re already making.
Facts & features
Interior
Bedrooms & bathrooms
- Bedrooms: 3
- Bathrooms: 2
- Full bathrooms: 2
Appliances
- Included: Dishwasher, Garbage Disposal, Microwave Oven, Refrigerator, Stove, Washer/Dryer Hookups
Interior area
- Total interior livable area: 1,075 sqft
Video & virtual tour
Property
Parking
- Details: Contact manager
Features
- Exterior features: No Utilities Included
Details
- Parcel number: 8804417013
Construction
Type & style
- Home type: SingleFamily
- Property subtype: Single Family Residence
Community & HOA
Location
- Region: Wellington
Financial & listing details
- Lease term: Contact For Details
Price history
| Date | Event | Price |
|---|---|---|
| 9/30/2026 | Price change | $2,100-8.7%$2/sqft |
Source: Zillow Rentals Report a problem | ||
| 9/2/2026 | Price change | $2,300-4.2%$2/sqft |
Source: Zillow Rentals Report a problem | ||
| 8/5/2026 | Listed for rent | $2,400$2/sqft |
Source: Zillow Rentals Report a problem | ||
| 2/21/2007 | Sold | $154,900-4.2%$144/sqft |
Source: Public Record Report a problem | ||
| 9/11/2003 | Sold | $161,650$150/sqft |
Source: Public Record Report a problem | ||