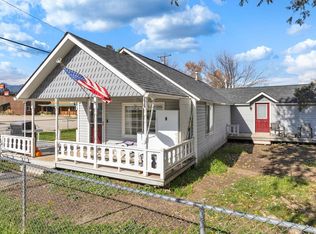
A Rare West Fork Riverfront Retreat
For the outdoor enthusiast seeking a special piece of Montana, this property is a must-see. Located in the sought-after West Fork of the Bitterroot Valley, this unique offering features over 300 feet of frontage along the scenic Nez Perce River, providing an exceptional setting to relax, recreate, and enjoy the beauty of Montana.
The well-appointed 1-bedroom, 1-bath log home dates to the 1930s and retains the warmth and character of its original construction, while a major remodel completed in 2005 provides comfortable modern living. The open-concept interior features vaulted ceilings with exposed log purlins, beautiful wood floors, and a stone masonry wood-burning fireplace insert that creates a warm and inviting gathering space.
Step outside and take full advantage of the setting from the spacious covered porch overlooking the river. It’s the perfect place to enjoy your morning coffee, unwind after a day of exploring, or simply take in the sights and sounds of the surrounding landscape.
For your vehicles, recreational equipment, and Montana toys, the property also includes a substantial 30' x 40' heated detached garage/shop. Whether you need workspace, storage, or room for your outdoor gear, this versatile building adds tremendous functionality to the property.
With its coveted West Fork location, substantial Nez Perce River frontage, charming remodeled log home, and impressive heated shop, this is the kind of property that offers not just a home, but a true Montana lifestyle. Come experience the river, the mountains, and the endless recreational opportunities that make the West Fork of the Bitterroot Valley so special.
Active under contract
$550,000
7026 Nez Perce Rd, Darby, MT 59829
1beds
801sqft
Single Family Residence
Built in 1930
1.4 Acres Lot
$525,700 Zestimate®
$687/sqft
$-- HOA
What's special
Charming remodeled log homeImpressive heated shopOpen-concept interiorBeautiful wood floors
- 9 days
- 1,903
- 190
Zillow last checked:
Listing updated:
Listed by:
Jeff Alexander 406-369-5737,
EXIT Realty Bitterroot Valley South
Source: MRMLS,MLS#: 30078118
Facts & features
Interior
Bedrooms & bathrooms
- Bedrooms: 1
- Bathrooms: 1
- 3/4 bathrooms: 1
Heating
- Forced Air, Gas, Stove
Appliances
- Included: Dryer, Dishwasher, Range, Refrigerator, Washer
- Laundry: Washer Hookup
Features
- Basement: Crawl Space,Partial
- Has fireplace: No
Interior area
- Total structure area: 801
- Total interior livable area: 801 sqft
- Finished area below ground: 0
Property
Parking
- Total spaces: 2
- Parking features: Garage, Garage Door Opener, Heated Garage
- Garage spaces: 2
Features
- Levels: One
- Exterior features: Propane Tank - Leased
- Has view: Yes
- View description: Mountain(s), Residential, Creek/Stream
- Has water view: Yes
- Water view: true
- Waterfront features: Navigable Water, River Front, Waterfront
- Body of water: Nez Perce River
Lot
- Size: 1.4 Acres
- Features: Back Yard, Meadow, Views, Wooded
- Topography: Varied
Details
- Additional structures: Outhouse, Workshop
- Parcel number: 13096825401110000
- Special conditions: Standard
- Other equipment: Generator
Construction
Type & style
- Home type: SingleFamily
- Architectural style: Log Home
- Property subtype: Single Family Residence
Materials
- Log, Log Siding
- Foundation: See Remarks
- Roof: Metal
Condition
- Updated/Remodeled
- New construction: No
- Year built: 1930
Utilities & green energy
- Sewer: Private Sewer, Septic Tank
- Water: Well
- Utilities for property: Electricity Available, Propane, Phone Connected
Community & HOA
Community
- Security: Smoke Detector(s)
HOA
- Has HOA: No
Location
- Region: Darby
Financial & listing details
- Price per square foot: $687/sqft
- Tax assessed value: $468,300
- Annual tax amount: $52
- Date on market: 9/10/2026
- Listing agreement: Exclusive Right To Sell
- Listing terms: Cash,Conventional,FHA,VA Loan
- Road surface type: Asphalt
Estimated market value
$525,700
$499,000 - $552,000
$1,241/mo
Price history
| Date | Event | Price |
|---|---|---|
| 9/14/2026 | Contingent | $550,000$687/sqft |
Source: EXIT Realty broker feed #30078118 Report a problem | ||
| 9/10/2026 | Listed for sale | $550,000+86.4%$687/sqft |
Source:  MRMLS #30078118 Report a problem MRMLS #30078118 Report a problem | ||
| 11/15/2019 | Sold | -- |
Source: MRMLS #21917028 Report a problem | ||
| 10/19/2019 | Pending sale | $295,000$368/sqft |
Source: Berkshire Hathaway HomeServices - Hamilton #21917028 Report a problem | ||
| 10/11/2019 | Listed for sale | $295,000$368/sqft |
Source: Berkshire Hathaway HomeServices - Hamilton #21917028 Report a problem | ||
Public tax history
| Year | Property taxes | Tax assessment |
|---|---|---|
| 2025 | -- | $472,700 +25% |
| 2024 | $1,812 | $378,200 |
| 2023 | -- | $378,200 +29.8% |
| 2022 | $1,596 +2.5% | $291,400 |
| 2021 | $1,557 +11.4% | $291,400 +20.5% |
| 2020 | $1,398 +6.8% | $241,800 +11.5% |
| 2019 | $1,309 -6.5% | $216,900 +3.7% |
| 2018 | $1,399 -0.9% | $209,200 |
| 2017 | $1,412 +0.2% | $209,200 -2.6% |
| 2016 | $1,409 -3.1% | $214,700 |
| 2015 | $1,454 -0.5% | $214,700 +65% |
| 2014 | $1,462 +18.6% | $130,143 +8.8% |
| 2013 | $1,233 +4.1% | $119,569 +10.5% |
| 2012 | $1,184 | $108,244 |
| 2011 | -- | -- |
| 2010 | -- | -- |
| 2009 | -- | -- |
| 2008 | -- | $88,900 |
| 2007 | -- | $88,900 |
| 2006 | -- | $88,900 +93.9% |
| 2005 | -- | $45,850 |
| 2004 | -- | $45,850 |
| 2003 | -- | $45,850 +15.5% |
| 2002 | -- | $39,700 |
| 2000 | -- | $39,700 |
Find assessor info on the county website
Monthly payment
Est. payment