FIRST FLOOR LIVING in the Lehigh Valley area's most desired 55+ community. This Quick Move-in Berwick floorplan is 2,625 SF and features a 1st floor luxurious Primary Bedroom Suite with tray ceiling, 2 closets, fully tiled shower with seat, frameless glass shower door, and quartz vanity top. The well-designed kitchen overlooks a bright, casual dining area and is equipped with an immense center island with breakfast bar, plenty of counter and cabinet space. This lovely home includes interior upgrades such as wide plank flooring throughout the 1st floor common living area, white kitchen cabinets with contrasting island cabinets, quartz countertops, tile backsplash, and gourmet appliances! Large windows throughout the home and 10' high ceilings showcase the spacious, open feeling. The great room features a gas fireplace and an impressive vaulted ceiling showcasing views of the open railing at the spacious 2nd floor loft. The first floor also offers an in-home office and a convenient guest bedroom & bath. For more flexible living options the second floor includes a 3rd bedroom, and 3rd bathroom plus the generous loft space! Located on a cul-de-sac street, this is the perfect home for relaxing and entertaining! Don’t miss this amazing opportunity in a community with a brand new 5700 SF community clubhouse for residents plus an outdoor swimming pool, bocce ball courts, pickleball courts, putting green, and more! Enjoy a low-maintenance lifestyle that includes lawn care, landscaping, trash, and snow removal. Fall/Winter 2023 Delivery
Sold for $649,995
$649,995
7026 Oak St Lot 74, Bath, PA 18014
3beds
2,622sqft
Single Family Residence
Built in 2022
1,900 Square Feet Lot
$694,600 Zestimate®
$248/sqft
$2,989 Estimated rent
Home value
$694,600
$660,000 - $729,000
$2,989/mo
Zestimate® history
Owner options
List your home for rent
$2,989/mo
Rent Zestimate®
Find your next renter with Zillow Rental Manager. Plus, with online applications, you can quickly screen prospective tenants – for free.
$2,989/mo
Rent Zestimate®
Refinance and save
$4,610/mo
Est. payment
Refinancing to a lower rate could help reduce your monthly payments and save thousands over the life of the loan.
$4,610/mo
Est. payment
Explore your selling options
Work with a Zillow partner agent
Leverage their expertise and Zillow's premium Showcase listings to get your home seen by more buyers.
Get startedList with your own agent
Get your home in front of millions of buyers by listing it on Zillow.
Learn how to do itSell it yourself
Take full control of how buyers see your home on Zillow by listing For Sale by Owner (FSBO).
List your homeWhat's special
Gas fireplaceGenerous loft spaceCabinet spaceCasual dining areaLarge windows throughoutWide plank flooring throughoutPickleball courts
Zillow last checked:
Listing updated:
Listed by:
Tiffany Weber 855-872-8205,
Monument Sotheby's International Realty
Bought with:
Tiffany Weber, RC130500L
Monument Sotheby's International Realty
Source: Bright MLS,MLS#: PANH2003886
Facts & features
Interior
Bedrooms & bathrooms
- Bedrooms: 3
- Bathrooms: 3
- Full bathrooms: 3
- Main level bathrooms: 2
- Main level bedrooms: 2
Rooms
- Room types: Primary Bedroom, Bedroom 2, Kitchen, Study, Great Room, Loft, Bathroom 3
Heating
- Forced Air, Natural Gas
Cooling
- Central Air, Electric
Appliances
- Included: Dishwasher, Disposal, Stainless Steel Appliance(s), Microwave, Oven/Range - Gas, Water Heater
- Laundry: Main Level
Features
- Combination Kitchen/Living, Dining Area, Kitchen Island, Pantry, Primary Bath(s), Recessed Lighting, Walk-In Closet(s), Upgraded Countertops, Open Floorplan, 9'+ Ceilings, Dry Wall
- Flooring: Carpet, Engineered Wood, Ceramic Tile, Wood
- Windows: Low Emissivity Windows, Insulated Windows, Screens
- Has basement: No
- Has fireplace: No
Interior area
- Total structure area: 2,622
- Total interior livable area: 2,622 sqft
- Finished area above ground: 2,622
Property
Parking
- Total spaces: 4
- Parking features: Garage Door Opener, Garage Faces Front, Attached, Driveway
- Attached garage spaces: 2
- Uncovered spaces: 2
Accessibility
- Accessibility features: 2+ Access Exits, Doors - Lever Handle(s)
Features
- Levels: Two
- Stories: 2
- Exterior features: Lawn Sprinkler, Extensive Hardscape
- Pool features: Community
- Has view: Yes
- View description: Garden
Lot
- Size: 1,900 Square Feet
- Features: Backs - Open Common Area, Landscaped, Premium
Details
- Additional structures: Above Grade
- Parcel number: L615810508
- Zoning: R1
- Special conditions: Standard
Construction
Type & style
- Home type: SingleFamily
- Architectural style: Ranch/Rambler
- Property subtype: Single Family Residence
Materials
- Frame, Vinyl Siding, Stone
- Foundation: Slab
- Roof: Architectural Shingle
Condition
- Excellent
- New construction: Yes
- Year built: 2022
Details
- Builder model: Berwick Huntingdon
- Builder name: TOLL BROTHERS
Utilities & green energy
- Electric: 200+ Amp Service
- Sewer: Public Sewer
- Water: Public
- Utilities for property: Cable Connected, Natural Gas Available, Electricity Available, Cable
Community & HOA
Community
- Features: Pool
- Security: Carbon Monoxide Detector(s), Security System, Smoke Detector(s), Fire Sprinkler System
- Senior community: Yes
- Subdivision: Regency At Creekside Meadows
HOA
- Has HOA: Yes
- Amenities included: Billiard Room, Clubhouse, Common Grounds, Community Center, Fitness Center, Gated, Meeting Room, Party Room, Pool, Putting Green, Shuffleboard Court, Other
- Services included: Common Area Maintenance, Maintenance Grounds, Pool(s), Recreation Facility, Security, Snow Removal, Trash
- HOA fee: $330 monthly
Location
- Region: Bath
- Municipality: BATH BORO
Financial & listing details
- Price per square foot: $248/sqft
- Date on market: 4/22/2023
- Listing agreement: Exclusive Right To Sell
- Ownership: Fee Simple
Price history
| Date | Event | Price |
|---|---|---|
| 12/18/2023 | Sold | $649,995$248/sqft |
Source:  Bright MLS #PANH2003886 Report a problem Bright MLS #PANH2003886 Report a problem | ||
| 10/15/2023 | Pending sale | $649,995$248/sqft |
Source: Bright MLS #PANH2003886 Report a problem | ||
| 9/17/2023 | Price change | $649,995-4.3%$248/sqft |
Source: Bright MLS #PANH2003886 Report a problem | ||
| 8/11/2023 | Price change | $679,426+0.7%$259/sqft |
Source: Bright MLS #PANH2003886 Report a problem | ||
| 7/8/2023 | Price change | $674,426+0.3%$257/sqft |
Source: Bright MLS #PANH2003886 Report a problem | ||
| 4/27/2023 | Price change | $672,426+3%$256/sqft |
Source: Bright MLS #PANH2003886 Report a problem | ||
| 4/22/2023 | Listed for sale | $652,878$249/sqft |
Source: Bright MLS #PANH2003886 Report a problem | ||
Public tax history
Tax history is unavailable.
Neighborhood: 18014
Nearby homes
- $572,1842 bd2 ba1.9k sqft7024 Oak Ln, Bath, PA 18014Sold
- $594,0642 bd2 ba1.8k sqft7045 Oak Ln, Bath, PA 18014Sold
- $710,0002 bd2 ba2.2k sqft7022 Oak Ln, Bath, PA 18014Sold
- $710,0002 bd2 ba2.2k sqft7022 Oak Ln E, Bath, PA 18014Sold
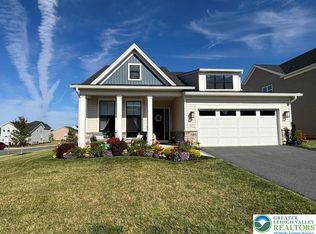
- $644,7358,190 Square Feet7028 Oak Ln, Bath, PA 18014Sold
- $655,5577,800 Square Feet7047 Oak Ln, Bath, PA 18014Sold
- $712,5007,800 Square Feet7049 Oak Ln, Bath, PA 18014Sold
- $712,5004 bd3 ba3k sqft7049 Oak Ln E, Bath, PA 18014Sold
Nearby schools
GreatSchools rating
- 6/10George Wolf El SchoolGrades: PK-5Distance: 2.5 mi
- 4/10Northampton Middle SchoolGrades: 6-8Distance: 4.7 mi
- 5/10Northampton Area High SchoolGrades: 9-12Distance: 4.7 mi
Schools provided by the listing agent
- District: Northampton Area
Source: Bright MLS. This data may not be complete. We recommend contacting the local school district to confirm school assignments for this home.
Get a cash offer in 3 minutes
Find out how much your home could sell for in as little as 3 minutes with a no-obligation cash offer.
Estimated market value
$694,600
Get a cash offer in 3 minutes
Find out how much your home could sell for in as little as 3 minutes with a no-obligation cash offer.
Estimated market value
$694,600
- Pennsylvania
- Northampton County
- Bethlehem
- 18014
- 7026 Oak St Lot 74
Nearby cities
Nearby neighborhoods
Nearby zip codes
Other Bethlehem Topics
