Tucked at the end of a quiet cul-de-sac with mountain views, open skies, and direct access to Colorado’s outdoor lifestyle, this home was designed for both gathering and relaxation.
The story of this home begins the moment it comes into view. With mountain views from the front porch and hillside views stretching behind the backyard, every space invites you to slow down, unwind, and breathe in the fresh Colorado air.
Step outside to a sprawling backyard patio designed for unforgettable summer BBQs, evenings under the stars, and gathering with friends and family. Inside, the generous layout offers room for everyone to spread out and feel at home. The spacious kitchen is truly the heart of the home, opening seamlessly to multiple living areas perfect for cozy movie nights, game days, or entertaining guests.
The primary suite is a peaceful retreat all its own. Large west-facing windows frame stunning foothill views where deer frequently wander through the landscape, creating a quiet connection to nature right from your bedroom.
In the fully finished basement the fun never stops. With an additional bedroom, bathroom, and private living area, it’s ideal for guests, multigenerational living, or long-term visitors. The expansive lower level also provides space for a home office, craft room, media area, playroom, gym, or game room — whatever fits your lifestyle best.
When it comes to embracing the Colorado lifestyle, the location is hard to beat. The iconic red rock trails of Roxborough State Park are just minutes away, while a hidden neighborhood trail offers private access up the hogback for even more outdoor adventure. Prefer the water? You can have your boat or paddleboard on the lake at Chatfield State Park in under 10 minutes.
This isn’t just a home — it’s the lifestyle you’ve been waiting for. Welcome home.
Sold for $645,000
$645,000
7026 Pine Hills Way, Littleton, CO 80125
4beds
3,024sqft
Single Family Residence
Built in 1999
0.32 Acres Lot
$644,600 Zestimate®
$213/sqft
$4,056 Estimated rent
Home value
$644,600
$612,000 - $677,000
$4,056/mo
Zestimate® history
Owner options
List your home for rent
$4,056/mo
Rent Zestimate®
Find your next renter with Zillow Rental Manager. Plus, with online applications, you can quickly screen prospective tenants – for free.
$4,056/mo
Rent Zestimate®
Refinance and save
$3,759/mo
Est. payment
Refinancing to a lower rate could help reduce your monthly payments and save thousands over the life of the loan.
$3,759/mo
Est. payment
Explore your selling options
Work with a Zillow partner agent
Leverage their expertise and Zillow's premium Showcase listings to get your home seen by more buyers.
Get startedList with your own agent
Get your home in front of millions of buyers by listing it on Zillow.
Learn how to do itSell it yourself
Take full control of how buyers see your home on Zillow by listing For Sale by Owner (FSBO).
List your homeWhat's special
Zillow last checked:
Listing updated:
Listed by:
Jessica Manzano 303-908-1154 jessica.manzano@kw.com,
Keller Williams Advantage Realty LLC
Bought with:
Kayla Givens, 100093422
eXp Realty, LLC
Source: REcolorado as distributed by MLS GRID,MLS#: 3487967
Facts & features
Interior
Bedrooms & bathrooms
- Bedrooms: 4
- Bathrooms: 4
- Full bathrooms: 2
- 3/4 bathrooms: 1
- 1/2 bathrooms: 1
- Main level bathrooms: 1
Bedroom
- Description: Primary Bedrooms Suite With Seating Nook, Walk In Closet And Ensuite Bath.
- Features: Primary Suite
- Level: Upper
Bedroom
- Description: Secondary Bedroom
- Level: Upper
Bedroom
- Description: Third Bedroom On Second Floor
- Level: Upper
Bedroom
- Description: Large Bedroom In The Basement Your In-Laws Are Sure To Love.
- Level: Basement
Bathroom
- Description: Guest Powder Bath
- Level: Main
Bathroom
- Description: Full Bathroom For The Two Rooms To Share.
- Level: Upper
Bathroom
- Description: Primary Ensuite With Ample Storage And Plenty Of Counterspace.
- Features: En Suite Bathroom
- Level: Upper
Bathroom
- Description: Full Basement Bathroom With Private Shower For Your Guests.
- Level: Basement
Dining room
- Description: Dining Space Adjacent To Kitchen With Room For A Large Table For Everyone To Gather Around.
- Level: Main
Family room
- Description: Rear Living Room With Great Big Windows And Views Of The Hillside.
- Level: Main
Family room
- Description: Basement Family Room. Add A Couch, A Pool Table, A Game Set And Hang Out.
- Level: Basement
Great room
- Description: Back Room Is Currently Used As A Playroom, But Would Make A Great Adult Hangout Space As Well!
- Level: Basement
Kitchen
- Description: Large And Spacious Kitchen With Real Hard Wood Floors And Granite Countertops.
- Level: Main
Laundry
- Description: Laundry And Storage Room Combined. Even Gives Countertop Space.
- Level: Basement
Living room
- Description: Welcoming Front Living Room Large Enough For A Couple Couches, Make It An Office Or Play Room As Well.
- Level: Main
Office
- Description: Office Nook Perfect For The Work From Home Job Or A Hobby Corner.
- Level: Basement
Heating
- Forced Air
Cooling
- Central Air
Appliances
- Included: Dishwasher, Dryer, Microwave, Oven, Range, Washer
Features
- Ceiling Fan(s), Granite Counters, High Ceilings, Open Floorplan, Pantry, Primary Suite, Radon Mitigation System, Vaulted Ceiling(s), Walk-In Closet(s)
- Flooring: Carpet, Tile, Wood
- Windows: Double Pane Windows
- Basement: Bath/Stubbed,Finished,Sump Pump
Interior area
- Total structure area: 3,024
- Total interior livable area: 3,024 sqft
- Finished area above ground: 1,925
- Finished area below ground: 1,000
Property
Parking
- Total spaces: 2
- Parking features: Concrete
- Attached garage spaces: 2
Features
- Levels: Two
- Stories: 2
- Patio & porch: Deck, Front Porch, Patio
- Exterior features: Private Yard
- Fencing: Full
- Has view: Yes
- View description: Mountain(s)
Lot
- Size: 0.32 Acres
- Features: Cul-De-Sac, Landscaped
Details
- Parcel number: R0408834
- Zoning: PDU
- Special conditions: Standard
Construction
Type & style
- Home type: SingleFamily
- Property subtype: Single Family Residence
Materials
- Frame, Vinyl Siding
- Foundation: Slab
- Roof: Composition
Condition
- Updated/Remodeled
- Year built: 1999
Utilities & green energy
- Water: Public
- Utilities for property: Cable Available, Electricity Connected, Natural Gas Connected, Phone Available
Community & HOA
Community
- Security: Carbon Monoxide Detector(s), Radon Detector
- Subdivision: Roxborough Village
HOA
- Has HOA: No
Location
- Region: Littleton
Financial & listing details
- Price per square foot: $213/sqft
- Tax assessed value: $610,413
- Annual tax amount: $4,163
- Date on market: 5/15/2026
- Listing terms: Cash,Conventional,FHA,VA Loan
- Exclusions: Washer/Dryer, Garage Freezers, Backyard Toys And Furniture, Seller's Personal Property And Staging Items
- Ownership: Individual
- Electric utility on property: Yes
Price history
| Date | Event | Price |
|---|---|---|
| 6/26/2026 | Sold | $645,000+0.8%$213/sqft |
Source:  REcolorado as distributed by MLS GRID #3487967 Report a problem REcolorado as distributed by MLS GRID #3487967 Report a problem | ||
| 5/30/2026 | Pending sale | $640,000$212/sqft |
Source: REcolorado as distributed by MLS GRID #3487967 Report a problem | ||
| 5/15/2026 | Listed for sale | $640,000+66.2%$212/sqft |
Source: REcolorado as distributed by MLS GRID #3487967 Report a problem | ||
| 10/6/2017 | Sold | $385,000$127/sqft |
Source: Public Record Report a problem | ||
| 9/6/2017 | Listed for sale | $385,000$127/sqft |
Source: Denver Tech Center #5462149 Report a problem | ||
| 8/3/2017 | Listing removed | $385,000$127/sqft |
Source: Keller Williams DTC #5462149 Report a problem | ||
| 8/2/2017 | Listed for sale | $385,000+41%$127/sqft |
Source: Keller Williams DTC #5462149 Report a problem | ||
| 8/1/2014 | Sold | $273,000-2.5%$90/sqft |
Source: Public Record Report a problem | ||
| 7/9/2014 | Pending sale | $280,000$93/sqft |
Source: RE/MAX EDGE #5615803 Report a problem | ||
| 7/9/2014 | Listed for sale | $280,000+15.2%$93/sqft |
Source: RE/MAX EDGE #5615803 Report a problem | ||
| 1/6/2004 | Sold | $243,050+31.7%$80/sqft |
Source: Public Record Report a problem | ||
| 1/27/1999 | Sold | $184,494$61/sqft |
Source: Public Record Report a problem | ||
Public tax history
| Year | Property taxes | Tax assessment |
|---|---|---|
| 2025 | $4,154 -0.7% | $38,150 -12.2% |
| 2024 | $4,182 +41.9% | $43,430 -1% |
| 2023 | $2,947 -4.3% | $43,850 +55.7% |
| 2022 | $3,079 | $28,170 -2.8% |
| 2021 | -- | $28,980 +1.2% |
| 2020 | $3,321 -6.9% | $28,650 |
| 2019 | $3,566 | $28,650 +15.9% |
| 2018 | $3,566 +4.1% | $24,730 |
| 2017 | $3,426 +15.9% | $24,730 +17.4% |
| 2016 | $2,956 -3.2% | $21,070 |
| 2015 | $3,054 +19.5% | $21,070 +28.6% |
| 2014 | $2,555 | $16,390 |
| 2013 | -- | $16,390 -1.6% |
| 2012 | -- | $16,660 |
| 2011 | -- | $16,660 -13.4% |
| 2010 | -- | $19,230 -0.4% |
| 2009 | $1,560 | $19,310 |
| 2008 | -- | $19,310 +3% |
| 2007 | -- | $18,750 |
| 2006 | $3,068 -6.9% | $18,750 +1.7% |
| 2004 | $3,297 -28.3% | $18,430 +2.9% |
| 2003 | $4,600 | $17,910 |
| 2002 | -- | $17,910 +4.9% |
| 2001 | $2,857 +3.4% | $17,070 +14.7% |
| 2000 | $2,763 | $14,880 |
Find assessor info on the county website
Neighborhood: 80125
Nearby homes
- $616,9004 bd3 ba2.2k sqft7040 Pine Hills Way, Littleton, CO 80125Off Market
- $664,7004 bd3 ba2.2k sqft7014 Pine Hills Way, Littleton, CO 80125Off Market
- $653,3004 bd2 ba2.9k sqft7088 Eagle Rock Dr, Littleton, CO 80125Off Market
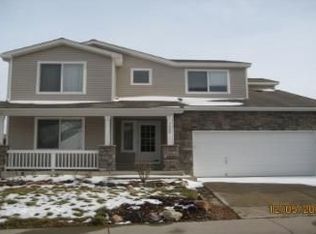
- $504,0003 bd3 ba2.6k sqft7076 Eagle Rock Dr, Littleton, CO 80125Sold
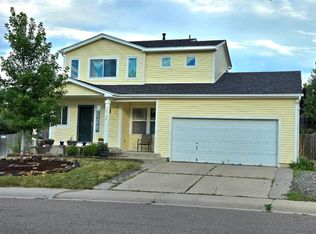
- $564,200-- bd2 ba2.2k sqft7064 Eagle Rock Dr, Littleton, CO 80125Off Market
- $542,7003 bd2 ba1.1k sqft7025 Pine Hills Way, Littleton, CO 80125Off Market
- $522,7003 bd2 ba2.2k sqft7052 Eagle Rock Dr, Littleton, CO 80125Off Market
- $636,3004 bd3 ba2.9k sqft7039 Pine Hills Way, Littleton, CO 80125Off Market
Nearby schools
GreatSchools rating
- 7/10Roxborough Intermediate SchoolGrades: 3-6Distance: 0.3 mi
- 6/10Ranch View Middle SchoolGrades: 7-8Distance: 5.8 mi
- 9/10Thunderridge High SchoolGrades: 9-12Distance: 6 mi
Schools provided by the listing agent
- Elementary: Roxborough
- Middle: Ranch View
- High: Thunderridge
- District: Douglas RE-1
Source: REcolorado as distributed by MLS GRID. This data may not be complete. We recommend contacting the local school district to confirm school assignments for this home.
Get a cash offer in 3 minutes
Find out how much your home could sell for in as little as 3 minutes with a no-obligation cash offer.
Estimated market value
$644,600
Get a cash offer in 3 minutes
Find out how much your home could sell for in as little as 3 minutes with a no-obligation cash offer.
Estimated market value
$644,600
- Colorado
- Douglas County
- Littleton
- 80125
- 7026 Pine Hills Way
Nearby cities
Nearby neighborhoods
Nearby zip codes
Other Littleton Topics
