This beautiful Homestead home offers one of the neighborhood’s largest and most desirable floor plans, perfectly positioned on a sprawling, tree-lined lot. With 5 bedrooms and 4 bathrooms - including four bedrooms on the upper level - this residence combines space, function, and timeless style. Step inside to a welcoming foyer that flows effortlessly into the formal dining room, kitchen, and breakfast nook - an entertainer’s dream layout! The kitchen features a full stainless steel appliance package with new double ovens, a gas range, under-cabinet lighting, and a large center island perfect for gatherings. Adjacent, a versatile flex room serves as an ideal home office or playroom, connecting seamlessly to the cozy family room complete with wainscoting, crown molding, plantation shutters, and a gas fireplace. The outdoor living space rivals the indoors - complete with a built-in firepit, outdoor TV, and multiple lounge and dining areas overlooking the flat, private backyard—ideal for both everyday living and entertaining. Upstairs, the primary suite is a showstopper. Thoughtfully remodeled, it features vaulted ceilings, a reading nook with built-ins, and a spa-inspired ensuite bathroom with dual vanities, a designer shower with rainhead, and a custom walk-in closet that looks straight out of a design magazine. The finished basement was remodeled in 2025 and offers a fun and flexible retreat - featuring multiple entertainment zones, a tiered lounge area for movie nights or sleepovers, and an additional guest bedroom and bath. Recent upgrades include a new Class-4 Roof (2025), new water heater (2025), upgraded electrical panel (2023), new garage doors (2021), newer windows (2019-2021), and dual HVAC zones. Located just steps from the North Pool (one of three in the community), residents also enjoy tennis courts, greenbelts, and access to the Willow Springs Open Space and Trail System. All of this, within the highly sought-after Cherry Creek School District.
Sold for $1,385,000
$1,385,000
7026 S Magnolia Circle, Centennial, CO 80112
5beds
4,112sqft
Single Family Residence
Built in 1975
9,670 Square Feet Lot
$1,353,600 Zestimate®
$337/sqft
$5,207 Estimated rent
Home value
$1,353,600
$1.26M - $1.45M
$5,207/mo
Zestimate® history
Owner options
List your home for rent
$5,207/mo
Rent Zestimate®
Find your next renter with Zillow Rental Manager. Plus, with online applications, you can quickly screen prospective tenants – for free.
$5,207/mo
Rent Zestimate®
Refinance and save
$10,101/mo
Est. payment
Refinancing to a lower rate could help reduce your monthly payments and save thousands over the life of the loan.
$10,101/mo
Est. payment
Explore your selling options
Work with a Zillow partner agent
Leverage their expertise and Zillow's premium Showcase listings to get your home seen by more buyers.
Get startedList with your own agent
Get your home in front of millions of buyers by listing it on Zillow.
Learn how to do itSell it yourself
Take full control of how buyers see your home on Zillow by listing For Sale by Owner (FSBO).
List your homeWhat's special
Entertainment zonesFinished basementFlat private backyardTiered lounge areaCozy family roomFormal dining roomBuilt-in firepit
Zillow last checked:
Listing updated:
Listed by:
The Blank and Bingham Team BlankandBingham@TheAgencyRE.com,
The Agency - Denver
Bought with:
Tina Parks, 100086779
eXp Realty, LLC
Source: REcolorado as distributed by MLS GRID,MLS#: 7999167
Facts & features
Interior
Bedrooms & bathrooms
- Bedrooms: 5
- Bathrooms: 4
- Full bathrooms: 2
- 3/4 bathrooms: 1
- 1/2 bathrooms: 1
- Main level bathrooms: 1
Bedroom
- Description: One Of The Nicest Primary Suites In Homestead! Vaulted Ceilings, Five Piece Bath With A Huge Custom Walk-In Closet
- Features: Primary Suite
- Level: Upper
Bedroom
- Description: 4 Beds Up
- Level: Upper
Bedroom
- Level: Upper
Bedroom
- Level: Upper
Bedroom
- Description: Non-Conforming (Egress Window)
- Level: Basement
Bathroom
- Description: 5-Piece Bath With Designer Shower Enclosure, Dual Vanites, And One Of The Nicest Custom Closets.
- Features: Primary Suite
- Level: Upper
Bathroom
- Level: Main
Bathroom
- Description: Remodeled
- Level: Basement
Bathroom
- Description: Remodeled With Dual Vanites
- Level: Upper
Den
- Description: Versatile And Currently Setup As A Home-Office
- Level: Main
Dining room
- Level: Main
Kitchen
- Description: Features Stainless Applainces W/Gas Range, Double Ovens, Under-Cabinet Lighting, And Large Center Island
- Level: Main
Laundry
- Level: Upper
Living room
- Description: Includes Gas Fireplace, Plantation Shutters, Crown Molding, And Wainscoting
- Level: Main
Heating
- Forced Air, Natural Gas
Cooling
- Central Air
Appliances
- Included: Dishwasher, Disposal, Double Oven, Dryer, Microwave, Oven, Range Hood, Refrigerator, Washer
- Laundry: In Unit
Features
- Built-in Features, Entrance Foyer, Five Piece Bath, Granite Counters, High Ceilings, Kitchen Island, Open Floorplan, Primary Suite, Smoke Free, Walk-In Closet(s)
- Flooring: Carpet, Cork, Tile
- Basement: Finished,Full
- Number of fireplaces: 1
- Fireplace features: Gas, Living Room
Interior area
- Total structure area: 4,112
- Total interior livable area: 4,112 sqft
- Finished area above ground: 3,048
- Finished area below ground: 961
Property
Parking
- Total spaces: 2
- Parking features: Garage - Attached
- Attached garage spaces: 2
Features
- Levels: Two
- Stories: 2
- Patio & porch: Covered, Front Porch, Patio
- Exterior features: Fire Pit, Garden, Private Yard
- Fencing: Full
Lot
- Size: 9,670 Square Feet
- Features: Sprinklers In Front, Sprinklers In Rear
Details
- Parcel number: 031862655
- Special conditions: Standard
Construction
Type & style
- Home type: SingleFamily
- Property subtype: Single Family Residence
Materials
- Brick, Frame, Vinyl Siding
- Roof: Composition
Condition
- Year built: 1975
Utilities & green energy
- Sewer: Public Sewer
- Water: Public
- Utilities for property: Cable Available, Electricity Connected, Internet Access (Wired), Natural Gas Connected
Community & HOA
Community
- Security: Smart Cameras, Smart Locks, Smoke Detector(s), Video Doorbell
- Subdivision: Homestead In The Willows
HOA
- Has HOA: Yes
- Amenities included: Park, Playground, Pool, Tennis Court(s)
- Services included: Reserve Fund, Recycling, Trash
- HOA fee: $1,645 annually
- HOA name: Homestead in the Willows HOA
- HOA phone: 303-793-0230
Location
- Region: Centennial
Financial & listing details
- Price per square foot: $337/sqft
- Tax assessed value: $1,168,400
- Annual tax amount: $8,379
- Date on market: 10/22/2025
- Listing terms: Cash,Conventional,FHA,Jumbo,VA Loan
- Exclusions: Sellers Personal Property
- Ownership: Individual
- Electric utility on property: Yes
- Road surface type: Paved
Price history
| Date | Event | Price |
|---|---|---|
| 11/21/2025 | Sold | $1,385,000+0.7%$337/sqft |
Source:  REcolorado as distributed by MLS GRID #7999167 Report a problem REcolorado as distributed by MLS GRID #7999167 Report a problem | ||
| 10/26/2025 | Pending sale | $1,375,000$334/sqft |
Source: REcolorado as distributed by MLS GRID #7999167 Report a problem | ||
| 10/22/2025 | Listed for sale | $1,375,000+113.2%$334/sqft |
Source: REcolorado as distributed by MLS GRID #7999167 Report a problem | ||
| 3/24/2021 | Listing removed | -- |
Source: Owner Report a problem | ||
| 2/23/2015 | Listing removed | $3,500$1/sqft |
Source: Owner Report a problem | ||
| 1/24/2015 | Price change | $3,500+9.4%$1/sqft |
Source: Owner Report a problem | ||
| 1/23/2015 | Listed for rent | $3,200$1/sqft |
Source: Owner Report a problem | ||
| 7/21/2014 | Sold | $645,000+0.9%$157/sqft |
Source: Public Record Report a problem | ||
| 6/8/2014 | Pending sale | $639,000$155/sqft |
Source: Coldwell Banker Residential Brokerage - Southwest Metro at Highlands Ranch #8954970 Report a problem | ||
| 6/3/2014 | Listed for sale | $639,000$155/sqft |
Source: Coldwell Banker Residential Brokerage - Southwest Metro at Highlands Ranch #8954970 Report a problem | ||
| 5/3/2014 | Listing removed | $639,000$155/sqft |
Source: Coldwell Banker Residential Brokerage - Southwest Metro at Highlands Ranch #8339603 Report a problem | ||
| 4/4/2014 | Pending sale | $639,000$155/sqft |
Source: Coldwell Banker Residential Brokerage - Southwest Metro at Highlands Ranch #8339603 Report a problem | ||
| 3/25/2014 | Price change | $639,000-1.5%$155/sqft |
Source: Coldwell Banker Residential Brokerage - Southwest Metro at Highlands Ranch #8339603 Report a problem | ||
| 3/16/2014 | Price change | $649,000-3%$158/sqft |
Source: Coldwell Banker Residential Brokerage - Southwest Metro at Highlands Ranch #8339603 Report a problem | ||
| 2/14/2014 | Listed for sale | $669,000+107.1%$163/sqft |
Source: Coldwell Banker Residential Brokerage - Southwest Metro at Highlands Ranch #8339603 Report a problem | ||
| 8/13/1999 | Sold | $323,000$79/sqft |
Source: Public Record Report a problem | ||
Public tax history
| Year | Property taxes | Tax assessment |
|---|---|---|
| 2025 | $8,379 +12.4% | $73,025 -7.5% |
| 2024 | $7,457 +29.3% | $78,960 -17% |
| 2023 | $5,770 -0.7% | $95,143 +64.6% |
| 2022 | $5,811 | $57,810 -2.8% |
| 2021 | -- | $59,474 -3.2% |
| 2020 | $6,049 +14.6% | $61,440 |
| 2019 | $5,279 | -- |
| 2018 | $5,279 +1.2% | $52,754 |
| 2017 | $5,218 | $52,754 +2.7% |
| 2016 | -- | $51,374 |
| 2015 | -- | $51,374 +10.1% |
| 2014 | -- | $46,662 +3.6% |
| 2013 | $5,087 | $45,040 |
| 2012 | -- | $45,040 |
| 2011 | $4,467 +3.3% | $45,040 +0.2% |
| 2010 | $4,326 +26.2% | $44,970 |
| 2009 | $3,429 | $44,970 +28.2% |
| 2008 | -- | $35,075 +1.4% |
| 2007 | -- | $34,594 +11.4% |
| 2006 | -- | $31,044 -4.4% |
| 2005 | -- | $32,485 +0.9% |
| 2002 | $3,037 +20.7% | $32,190 +29.6% |
| 2001 | $2,517 | $24,840 |
Find assessor info on the county website
Neighborhood: 80112
Nearby homes
- $4,9955 bd3 ba3.3k sqft7030 S Magnolia Cir, Centennial, CO 80112For Rent
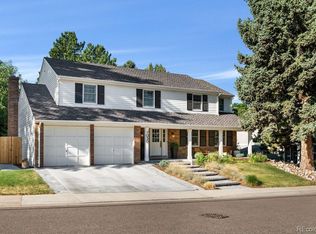
- $4,9955 bd4 ba3.3k sqft7030 Magnolia Cir, Englewood, CO 80112For Rent

- $917,6004 bd3 ba2.2k sqft7020 S Magnolia Cir, Centennial, CO 80112Off Market
- $1,237,1004 bd3 ba2.7k sqft7029 S Magnolia Cir, Centennial, CO 80112Off Market
- $---- bd-- ba-- sqft7029 S Magnolia Cir, Englewood, CO 80112Off Market
- $888,0004 bd3 ba2.6k sqft7025 S Magnolia Cir, Centennial, CO 80112Off Market
- $814,0003 bd3 ba1.4k sqft7019 S Magnolia Cir, Centennial, CO 80112Off Market
- $930,0004 bd3 ba2.7k sqft7016 S Magnolia Cir, Centennial, CO 80112Sold
Nearby schools
GreatSchools rating
- 7/10Homestead Elementary SchoolGrades: PK-5Distance: 0.5 mi
- 8/10West Middle SchoolGrades: 6-8Distance: 2.3 mi
- 9/10Cherry Creek High SchoolGrades: 9-12Distance: 3.3 mi
Schools provided by the listing agent
- Elementary: Homestead
- Middle: West
- High: Cherry Creek
- District: Cherry Creek 5
Source: REcolorado as distributed by MLS GRID. This data may not be complete. We recommend contacting the local school district to confirm school assignments for this home.
Get a cash offer in 3 minutes
Find out how much your home could sell for in as little as 3 minutes with a no-obligation cash offer.
Estimated market value
$1,353,600
Get a cash offer in 3 minutes
Find out how much your home could sell for in as little as 3 minutes with a no-obligation cash offer.
Estimated market value
$1,353,600
- Colorado
- Arapahoe County
- Centennial
- 80112
- 7026 S Magnolia Circle
Nearby cities
Nearby zip codes
Other Centennial Topics
