Skip main navigation
Sold for $271,000
  • $271,000

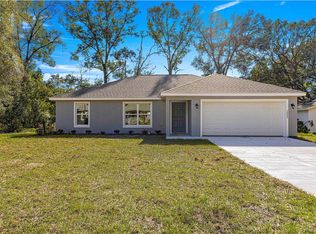
    7026 SE 124th St, Belleview, FL 34420

    3beds
    1,333sqft
    Single Family Residence
    Built in 2024
    10,019 Square Feet Lot
    $263,700 Zestimate®
    $203/sqft
    $1,800 Estimated rent

    Home value

    $263,700

    $251,000 - $277,000

    $1,800/mo

    Zestimate® history
    Loading
    Loading...

    Owner options

    List your home for rent

    $1,800/mo

    Rent Zestimate®

    Find your next renter with Zillow Rental Manager. Plus, with online applications, you can quickly screen prospective tenants – for free.

    Learn more

    $1,800/mo

    Rent Zestimate®

    Refinance and save

    $1,842/mo

    Est. payment

    Refinancing to a lower rate could help reduce your monthly payments and save thousands over the life of the loan.

    See today's rates

    $1,842/mo

    Est. payment

    Explore your selling options

    Work with a Zillow partner agent

    Leverage their expertise and Zillow's premium Showcase listings to get your home seen by more buyers.

    Get started

    List with your own agent

    Get your home in front of millions of buyers by listing it on Zillow.

    Learn how to do it

    Sell it yourself

    Take full control of how buyers see your home on Zillow by listing For Sale by Owner (FSBO).

    List your home

    What's special

    Modern lightingTimeless color paletteOpen floor planHand crafted tile workAbundant storageBuilt in trashCathedral ceilings
    From the moment you enter this beautiful 2024 home you will see it is far from builder grade. This spacious 3 bedroom 2 bathroom house offers an open floor plan with cathedral ceilings, modern lighting and vinyl flooring throughout the living area. The kitchen features abundant storage and working space with sleek quartz countertops as well as a built in trash can pull out and a timeless color palette. The attention to detail in this home is especially evident in the bathrooms with hand crafted tile work in both the showers and flooring. This home is unlike any other and certain to fit any lifestyle with its thoughtful design.

    Zillow last checked:

    Listing updated:

    Listing Provided by:

    Jericho French 352-484-4686,

    FRENCH REAL ESTATE CO. 352-484-4686

    Bought with:

    Justine Mingo, 3423666

    SIGNATURE REALTY ASSOCIATES

    Source: Stellar MLS,MLS#: OM673219MLS LogoOriginating MLS: Ocala - Marion

    Facts & features

    Interior

    Bedrooms & bathrooms
    • Bedrooms: 3
    • Bathrooms: 2
    • Full bathrooms: 2
    Primary bedroom
    • Features: Walk-In Closet(s)
    • Level: First
    • Dimensions: 14x13
    Kitchen
    • Level: First
    • Dimensions: 9x13
    Living room
    • Level: First
    • Dimensions: 15x14
    Heating
    • Heat Pump
    Cooling
    • Central Air
    Appliances
    • Included: Dishwasher, Microwave, Range, Refrigerator
    • Laundry: Inside, Laundry Room
    Features
    • Cathedral Ceiling(s), Ceiling Fan(s), Open Floorplan, Primary Bedroom Main Floor, Split Bedroom, Thermostat, Walk-In Closet(s)
    • Flooring: Luxury Vinyl, Tile
    • Doors: Sliding Doors
    • Has fireplace: No
    Interior area
    • Total structure area: 2,092
    • Total interior livable area: 1,333 sqft

    Property

    Parking
    • Total spaces: 2
    • Parking features: Garage - Attached
    • Attached garage spaces: 2
    Features
    • Levels: One
    • Stories: 1
    • Exterior features: Lighting, Sidewalk
    Lot
    • Size: 10,019 sqft
    • Dimensions: 72 x 140
    • Features: Cleared
    Details
    • Parcel number: 4530004008
    • Zoning: R1
    • Special conditions: None

    Construction

    Type & style
    • Home type: SingleFamily
    • Property subtype: Single Family Residence
    Materials
    • Block
    • Foundation: Slab
    • Roof: Shingle
    Condition
    • Completed
    • New construction: Yes
    • Year built: 2024

    Utilities & green energy

    • Sewer: Septic Tank
    • Water: Well
    • Utilities for property: Private

    Community & neighborhood

    Location
    • Region: Belleview
    • Subdivision: BELLEVIEW SUNNY SKIES

    HOA & financial

    HOA
    • Has HOA: No
    Other fees
    • Pet fee: $0 monthly
    Other financial information
    • Total actual rent: 0

    Other

    Other facts
    • Ownership: Fee Simple
    • Road surface type: Paved

    Price history

    DateEventPrice
    7/9/2024Sold$271,000$203/sqft
    Source: Stellar MLS #OM673219 Report a problem
    4/27/2024Pending sale$271,000$203/sqft
    Source: Stellar MLS #OM673219 Report a problem
    4/17/2024Price change$271,000-2.7%$203/sqft
    Source: Stellar MLS #OM673219 Report a problem
    4/12/2024Listed for sale$278,500$209/sqft
    Source: Stellar MLS #OM673219 Report a problem
    4/7/2024Pending sale$278,500$209/sqft
    Source: Stellar MLS #OM673219 Report a problem
    3/27/2024Price change$278,500-4.3%$209/sqft
    Source: Stellar MLS #OM673219 Report a problem
    3/15/2024Price change$291,000-4.6%$218/sqft
    Source: Stellar MLS #OM673219 Report a problem
    2/20/2024Listed for sale$305,000$229/sqft
    Source: Stellar MLS #OM673219 Report a problem

    Public tax history

    YearProperty taxesTax assessment
    2024$478 +100.9%$15,523 +10%
    2023$238 +12.7%$14,112 +14.3%
    2022$211 $12,348

    Find assessor info on the county website

    Neighborhood: 34420

    Nearby schools

    GreatSchools rating
    Get a cash offer in 3 minutes
    Find out how much your home could sell for in as little as 3 minutes with a no-obligation cash offer.
    Estimated market value
    $263,700
    Get a cash offer in 3 minutes
    Find out how much your home could sell for in as little as 3 minutes with a no-obligation cash offer.
    Estimated market value
    $263,700