Here’s your opportunity to own 5 acres in Circle School District right off of a paved road with an updated home, shop space, and fenced pasture for horses or a potential build site! The 3 bed / 2 full bath ranch features a number of improvements over the past five years including newer replacement windows, carpet / flooring, furnace, new plumbing / PEX, brand new 2nd bathroom, and exterior siding and paint! You’ll love the renovated kitchen that boasts new cabinets, stainless steel appliances (all kitchen appliances stay), butcher block countertops, farmhouse sink, and awning window! The breezeway and attached garage have been enclosed with access from both inside and outside; ready to be renovated / converted into a primary suite, family room, or guest quarters. There’s also a storm cellar that’s accessible from the recreation / utility room. The home utilizes rural water. Additionally, there is a water well that has just been serviced and is ready for your irrigation or animal use. The versatile shop space has full electric and is insulated / heated / cooled. There are 2 separate animal coops (currently used for chickens and turkeys, which the owners intend to leave), and approximately half of the acreage is fenced and gated for livestock. In that same pasture, there is an old water meter and separate driveway with gate to Ohio St. This property might be exactly what you’ve been looking for! Be sure to schedule your showing today!
Sold-co-op w/mbr
Price Unknown
7026 SW 50th St, El Dorado, KS 67042
3beds
1,580sqft
Single Family Onsite Built
Built in 1960
5.1 Acres Lot
$357,900 Zestimate®
$--/sqft
$1,781 Estimated rent
Home value
$357,900
Estimated sales range
Not available
$1,781/mo
Zestimate® history
Owner options
List your home for rent
$1,781/mo
Rent Zestimate®
Find your next renter with Zillow Rental Manager. Plus, with online applications, you can quickly screen prospective tenants – for free.
$1,781/mo
Rent Zestimate®
Refinance and save
Refinancing to a lower rate could help reduce your monthly payments and save thousands over the life of the loan.
Explore your selling options
Work with a Zillow partner agent
Leverage their expertise and Zillow's premium Showcase listings to get your home seen by more buyers.
Get startedList with your own agent
Get your home in front of millions of buyers by listing it on Zillow.
Learn how to do itSell it yourself
Take full control of how buyers see your home on Zillow by listing For Sale by Owner (FSBO).
List your homeWhat's special
Zillow last checked:
Listing updated:
Listed by:
Luke Beal 316-435-4664,
Beal Real Estate Group
Bought with:
Carol Cloud, 00241385
Source: SCKMLS as distributed by MLS GRID,MLS#: 670057
Facts & features
Interior
Bedrooms & bathrooms
- Bedrooms: 3
- Bathrooms: 2
- Full bathrooms: 2
Primary bedroom
- Description: Carpet
- Level: Main
- Area: 168
- Dimensions: 14x12
Bedroom
- Description: Carpet
- Level: Main
- Area: 132
- Dimensions: 12x11
Bedroom
- Description: Carpet
- Level: Main
- Area: 95
- Dimensions: 10x9.5
Kitchen
- Description: Wood
- Level: Main
- Area: 170
- Dimensions: 20x8.5
Living room
- Description: Carpet
- Level: Main
- Area: 238
- Dimensions: 17x14
Recreation room
- Description: Wood Laminate
- Level: Main
- Area: 180
- Dimensions: 10x18
Heating
- Forced Air, Natural Gas
Cooling
- Central Air, Electric
Appliances
- Included: Dishwasher, Disposal, Microwave, Refrigerator, Range
- Laundry: Main Level, Laundry Room
Features
- Ceiling Fan(s), Walk-In Closet(s)
- Flooring: Hardwood, Laminate
- Windows: Window Coverings-All, Storm Window(s)
- Basement: Cellar
- Has fireplace: Yes
- Fireplace features: Decorative
Interior area
- Total interior livable area: 1,580 sqft
- Finished area above ground: 1,580
- Finished area below ground: 0
Property
Parking
- Total spaces: 2
- Parking features: RV Access/Parking, Detached
- Garage spaces: 2
Features
- Levels: One
- Stories: 1
- Patio & porch: Covered
- Exterior features: Guttering - ALL, Irrigation Pump, Irrigation Well
- Fencing: Other
Lot
- Size: 5.1 Acres
- Features: Corner Lot
Details
- Additional structures: Storage, Outbuilding, Above Ground Outbuilding(s)
- Parcel number: 200150082082700000011.000
Construction
Type & style
- Home type: SingleFamily
- Architectural style: Ranch
- Property subtype: Single Family Onsite Built
Materials
- Frame
- Foundation: Cellar, Block
- Roof: Composition
Condition
- Year built: 1960
Utilities & green energy
- Gas: Propane
- Water: Lagoon, Rural Water
- Utilities for property: Propane
Community & HOA
Community
- Security: Security System
- Subdivision: NONE LISTED ON TAX RECORD
HOA
- Has HOA: No
Location
- Region: El Dorado
Financial & listing details
- Tax assessed value: $291,380
- Annual tax amount: $3,891
- Date on market: 3/20/2026
- Cumulative days on market: 17 days
- Ownership: Individual
- Road surface type: Paved
Price history
Price history is unavailable.
Public tax history
| Year | Property taxes | Tax assessment |
|---|---|---|
| 2025 | $3,891 +0.7% | $33,509 +1.6% |
| 2024 | $3,865 +4.2% | $32,968 +4.4% |
| 2023 | $3,711 +11.1% | $31,591 +14.7% |
| 2022 | $3,339 +16.9% | $27,554 +23.5% |
| 2021 | $2,856 +28.1% | $22,302 +32.1% |
| 2020 | $2,230 | $16,888 +1.4% |
| 2019 | -- | $16,653 0% |
| 2018 | -- | $16,654 +6% |
| 2017 | -- | $15,705 -87.7% |
| 2014 | -- | $127,490 +926.4% |
| 2010 | -- | $12,421 -2.9% |
| 2009 | -- | $12,789 -9.4% |
| 2008 | -- | $14,119 +17.7% |
| 2007 | -- | $11,992 -10.7% |
| 2006 | -- | $13,430 +11.7% |
| 2005 | -- | $12,023 +4.9% |
| 2004 | -- | $11,457 +10.6% |
| 2003 | -- | $10,361 |
| 2002 | -- | $10,361 +8.1% |
| 2000 | -- | $9,587 |
Find assessor info on the county website
Neighborhood: 67042
Nearby homes
- $201,7003 bd3 ba2.3k sqft5011 SW Ohio Street Rd, El Dorado, KS 67042Off Market
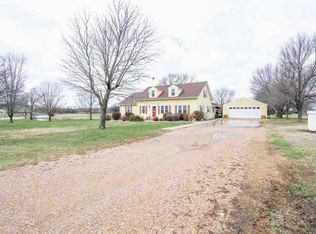
- $201,7003 bd3 ba2.2k sqft5011 SW Ohio Street Rd, El Dorado, KS 67042Off Market
- $359,9003 bd3 ba1.5k sqft5011 SW Ohio Street Rd, El Dorado, KS 67042Off Market
- $407,7004 bd3 ba1.4k sqft6950 SW 50th St, El Dorado, KS 67042Off Market
- $233,7003 bd1 ba1k sqft7158 SW 50th St, Towanda, KS 67144Off Market
- $315,0003 bd2 ba1.1k sqft5115 SW Ohio Street Rd, El Dorado, KS 67042Off Market
- $132,5003 bd1 ba1.3k sqft4849 SW Ohio Street Rd, El Dorado, KS 67042Off Market
- $266,3005 bd2 ba1.6k sqft7166 SW 50th St, Towanda, KS 67144Off Market
Nearby schools
GreatSchools rating
- 6/10Circle Towanda Elementary SchoolGrades: PK-6Distance: 3.7 mi
- 7/10Circle Middle SchoolGrades: 7-8Distance: 8.2 mi
- 5/10Circle High SchoolGrades: 9-12Distance: 3 mi
Schools provided by the listing agent
- Elementary: Towanda
- Middle: Circle
- High: Circle
Source: SCKMLS as distributed by MLS GRID. This data may not be complete. We recommend contacting the local school district to confirm school assignments for this home.
Sell for more on Zillow
Get a Zillow Showcase℠ listing at no additional cost and you could sell for .
$357,900
2% more
+$7,158
With Zillow Showcase(estimated)
$365,058
Sell for more on Zillow
Get a Zillow Showcase℠ listing at no additional cost and you could sell for .
$357,900
2% more
+$7,158
With Zillow Showcase(estimated)
$365,058
- Kansas
- Butler County
- El Dorado
- 67042
- 7026 SW 50th St
