Skip main navigation
Off market
Street View
  • $1,077,900

    7026 Strath Blvd, Longmont, CO 80503

    4beds
    2,858sqft
    Single Family Residence
    Built in 1980
    1.02 Acres Lot
    $1,077,900 Zestimate®
    $377/sqft
    $4,025 Estimated rent

    Home value

    $1,077,900

    $970,000 - $1.21M

    $4,025/mo

    Zestimate® history
    Loading
    Loading...

    Owner options

    List your home for rent

    $4,025/mo

    Rent Zestimate®

    Find your next renter with Zillow Rental Manager. Plus, with online applications, you can quickly screen prospective tenants – for free.

    Learn more

    $4,025/mo

    Rent Zestimate®

    Refinance and save

    $6,258/mo

    Est. payment

    Refinancing to a lower rate could help reduce your monthly payments and save thousands over the life of the loan.

    See today's rates

    $6,258/mo

    Est. payment

    Explore your selling options

    Work with a Zillow partner agent

    Leverage their expertise and Zillow's premium Showcase listings to get your home seen by more buyers.

    Get started

    List with your own agent

    Get your home in front of millions of buyers by listing it on Zillow.

    Learn how to do it

    Sell it yourself

    Take full control of how buyers see your home on Zillow by listing For Sale by Owner (FSBO).

    List your home

    What's special

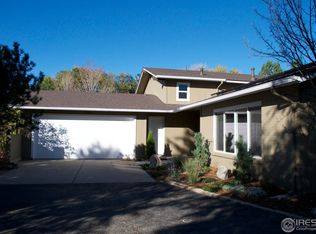
    Wonderful acreage home in unincorporated Boulder County! Are you searching for a great location with incredible mountain views-yet close to Boulder and Longmont? This 2800+ sq. ft.4 BR, 3 BA home features a fully sprinklered acre lot plus 2 water features, 3 patios,storage shed, mature landscaping and more!this home has been remodeled w/wood floors, new kitchen cabinets, hand trowled walls, new baths, new windows and more! Sq. Ft. in public records does not reflect additional finished spaces!!!

    This property is off market, which means it's not currently listed for sale or rent on Zillow. This may be different from what's available on other websites or public sources.
    Zillow last checked:

    Listing updated:

    Listed by:

    Barbara Pozzi 303-449-2131,

    The Colorado Group

    Bought with:

    Megan Reed, 40005315

    Live West Realty

    Source: IRES as distributed by MLS GRID,MLS#: 672873MLS Logo

    Facts & features

    Interior

    Bedrooms & bathrooms
    • Bedrooms: 4
    • Bathrooms: 3
    • Full bathrooms: 1
    • 3/4 bathrooms: 2
    Primary bedroom
    • Description: Wood
    • Features: 3/4 Primary Bath
    • Level: Upper
    • Area: 228 Square Feet
    • Dimensions: 12 x 19
    Bedroom 2
    • Description: Wood
    • Level: Upper
    • Area: 156 Square Feet
    • Dimensions: 12 x 13
    Bedroom 3
    • Description: Wood
    • Level: Upper
    • Area: 168 Square Feet
    • Dimensions: 12 x 14
    Bedroom 4
    • Description: Other
    • Level: Basement
    • Area: 110 Square Feet
    • Dimensions: 10 x 11
    Dining room
    • Description: Wood
    • Level: Main
    • Area: 144 Square Feet
    • Dimensions: 12 x 12
    Family room
    • Description: Other
    • Level: Basement
    • Area: 299 Square Feet
    • Dimensions: 13 x 23
    Kitchen
    • Description: Wood
    • Level: Main
    • Area: 120 Square Feet
    • Dimensions: 10 x 12
    Living room
    • Description: Wood
    • Level: Main
    • Area: 208 Square Feet
    • Dimensions: 13 x 16
    Heating
    • Hot Water
    Cooling
    • Ceiling Fan(s)
    Appliances
    • Included: Electric Range, Self Cleaning Oven, Dishwasher, Refrigerator, Microwave, Disposal
    • Laundry: Washer/Dryer Hookup
    Features
    • Eat-in Kitchen, Cathedral Ceiling(s), Open Floorplan, Kitchen Island
    • Flooring: Wood
    • Windows: Window Coverings
    • Basement: Partial,Partially Finished
    • Has fireplace: Yes
    • Fireplace features: Two or More, Multi-Sided, Bedroom
    Interior area
    • Total structure area: 1,843
    • Total interior livable area: 2,858 sqft
    • Finished area above ground: 1,843

    Property

    Parking
    • Total spaces: 2
    • Parking features: Garage Door Opener, RV Access/Parking
    • Attached garage spaces: 2
    • Details: Attached
    Features
    • Levels: Tri-Level
    • Patio & porch: Patio
    • Exterior features: Sprinkler System
    • Spa features: Bath
    • Fencing: Fenced
    • Has view: Yes
    • View description: Mountain(s), Hills
    Lot
    • Size: 1.02 Acres
    • Features: Corner Lot, Evergreen Trees, Deciduous Trees, Level, Unincorporated
    Details
    • Additional structures: Storage
    • Parcel number: R0054660
    • Zoning: Res
    • Special conditions: Private Owner
    • Other equipment: Satellite Dish, Fireplace Tools Included
    • Horses can be raised: Yes
    • Horse amenities: Zoning Appropriate for 2 Horses

    Construction

    Type & style
    • Home type: SingleFamily
    • Architectural style: Contemporary
    • Property subtype: Single Family Residence
    Materials
    • Vinyl Siding, Composition, Moss Rock
    • Roof: Composition
    Condition
    • New construction: No
    • Year built: 1980

    Utilities & green energy

    • Sewer: Septic Tank
    • Water: District
    • Utilities for property: Natural Gas Available, Electricity Available
    Green energy
    • Energy efficient items: Windows, High Efficiency Furnace

    Community & neighborhood

    Security
    • Security features: Fire Alarm
    Location
    • Region: Longmont
    • Subdivision: Brigadoon Glen

    HOA & financial

    HOA
    • Has HOA: No

    Other

    Other facts
    • Listing terms: Cash,Conventional,FHA

    Price history

    DateEventPrice
    6/15/2012Sold$440,000$154/sqft
    Source: IRES as distributed by MLS GRID #672873 Report a problem

    Public tax history

    Tax history is unavailable.

    Neighborhood: 80503

    Nearby schools

    GreatSchools rating
    Schools provided by the listing agent
    • Elementary: Eagle Crest
    • Middle: Altona
    • High: Silver Creek

    Source: IRES as distributed by MLS GRID. This data may not be complete. We recommend contacting the local school district to confirm school assignments for this home.

    Get a cash offer in 3 minutes
    Find out how much your home could sell for in as little as 3 minutes with a no-obligation cash offer.
    Estimated market value
    $1,077,900
    Get a cash offer in 3 minutes
    Find out how much your home could sell for in as little as 3 minutes with a no-obligation cash offer.
    Estimated market value
    $1,077,900
