Perfectly positioned in the heart of Rea Farms, this beautifully designed two-story residence offers elevated living just steps from one of South Charlotte’s most vibrant lifestyle destinations.
Inside, a light-filled open-concept main level seamlessly connects the kitchen, living, and breakfast areas, creating an ideal setting for everyday living and entertaining. The kitchen is anchored by a striking marble island and complemented by stainless steel appliances, a walk-in pantry, and elegant cabinetry. A formal dining room with refined wainscoting detail adds a sophisticated touch, and a main-level guest suite with a private bath offers flexibility for visitors or multi-generational living. The main level is complete with a well-appointed laundry room and effortless access to a covered rear patio and fully fenced backyard.
Upstairs, the spacious primary suite serves as a true retreat, featuring a fireplace, heated bathroom floors, a soaking tub, a walk-in shower, dual vanities, and an expansive walk-in closet. Three additional bedrooms provide comfortable accommodations, with two connected by a Jack-and-Jill bath and a third served by a full hall bath.
Enjoy unmatched walkability to Waverly and Rea Farms Village, where everyday conveniences and upscale amenities including Starbucks, Whole Foods, Harris Teeter, and Life Time Fitness are just a short stroll away. Set within a tranquil and thoughtfully designed community, this home offers peaceful residential living with immediate access to premier shopping, dining, and wellness.
Closed
$767,500
7026 Walnut Branch Ln, Charlotte, NC 28277
5beds
2,982sqft
Single Family Residence
Built in 2018
0.11 Acres Lot
$770,800 Zestimate®
$257/sqft
$4,194 Estimated rent
Home value
$770,800
$717,000 - $825,000
$4,194/mo
Zestimate® history
Owner options
List your home for rent
$4,194/mo
Rent Zestimate®
Find your next renter with Zillow Rental Manager. Plus, with online applications, you can quickly screen prospective tenants – for free.
$4,194/mo
Rent Zestimate®
Refinance and save
$4,721/mo
Est. payment
Refinancing to a lower rate could help reduce your monthly payments and save thousands over the life of the loan.
$4,721/mo
Est. payment
Explore your selling options
Work with a Zillow partner agent
Leverage their expertise and Zillow's premium Showcase listings to get your home seen by more buyers.
Get startedList with your own agent
Get your home in front of millions of buyers by listing it on Zillow.
Learn how to do itSell it yourself
Take full control of how buyers see your home on Zillow by listing For Sale by Owner (FSBO).
List your homeWhat's special
Striking marble islandJack-and-jill bathWalk-in showerFully fenced backyardWell-appointed laundry roomFull hall bathWalk-in pantry
Zillow last checked:
Listing updated:
Listed by:
Julian Barker julianbarker@ivesterjackson.com,
Ivester Jackson Christie's,
Liza Caminiti,
Ivester Jackson Christie's
Bought with:
Julian Barker
Ivester Jackson Christie's
Source: Canopy MLS as distributed by MLS GRID,MLS#: 4362296
Facts & features
Interior
Bedrooms & bathrooms
- Bedrooms: 5
- Bathrooms: 4
- Full bathrooms: 4
- Main level bedrooms: 1
Primary bedroom
- Level: Upper
Bedroom s
- Level: Main
Bedroom s
- Level: Upper
Bedroom s
- Level: Upper
Bedroom s
- Level: Upper
Bathroom full
- Level: Main
Bathroom full
- Level: Upper
Bathroom full
- Level: Upper
Bathroom full
- Level: Upper
Breakfast
- Level: Main
Dining area
- Level: Main
Kitchen
- Level: Main
Laundry
- Level: Main
Living room
- Level: Main
Other
- Level: Upper
Heating
- Forced Air
Cooling
- Central Air
Appliances
- Included: Dishwasher, Disposal, Gas Range, Microwave, Washer/Dryer
- Laundry: Laundry Room, Main Level
Features
- Has basement: No
- Fireplace features: Gas, Living Room
Interior area
- Total structure area: 2,982
- Total interior livable area: 2,982 sqft
- Finished area above ground: 2,982
- Finished area below ground: 0
Property
Parking
- Total spaces: 2
- Parking features: Driveway, Detached Garage, Garage on Main Level
- Garage spaces: 2
- Has uncovered spaces: Yes
Features
- Levels: Two
- Stories: 2
Lot
- Size: 0.11 Acres
Details
- Parcel number: 22917321
- Zoning: MX-1(INNOV)
- Special conditions: Standard
Construction
Type & style
- Home type: SingleFamily
- Architectural style: Traditional
- Property subtype: Single Family Residence
Materials
- Vinyl
- Foundation: Slab
Condition
- New construction: No
- Year built: 2018
Utilities & green energy
- Sewer: Public Sewer
- Water: City
Community & HOA
Community
- Subdivision: Rea Farms
HOA
- Has HOA: Yes
- HOA fee: $118 monthly
- HOA name: Rea Farms Residential Owners Association Inc. www.
- HOA phone: 704-731-5560
Location
- Region: Charlotte
Financial & listing details
- Price per square foot: $257/sqft
- Tax assessed value: $657,400
- Annual tax amount: $5,095
- Date on market: 4/2/2026
- Cumulative days on market: 28 days
- Listing terms: Cash,Conventional,FHA,VA Loan
- Road surface type: Concrete, Paved
Price history
| Date | Event | Price |
|---|---|---|
| 5/29/2026 | Sold | $767,500-3.5%$257/sqft |
Source:  Canopy MLS as distributed by MLS GRID #4362296 Report a problem Canopy MLS as distributed by MLS GRID #4362296 Report a problem | ||
| 5/1/2026 | Pending sale | $795,000$267/sqft |
Source: Canopy MLS as distributed by MLS GRID #4362296 Report a problem | ||
| 4/23/2026 | Price change | $795,000-2.5%$267/sqft |
Source: Canopy MLS as distributed by MLS GRID #4362296 Report a problem | ||
| 4/2/2026 | Listed for sale | $815,000+9.4%$273/sqft |
Source: Canopy MLS as distributed by MLS GRID #4362296 Report a problem | ||
| 3/17/2025 | Sold | $745,000-0.7%$250/sqft |
Source: Public Record Report a problem | ||
| 10/20/2024 | Listing removed | $2,999$1/sqft |
Source: Zillow Rentals Report a problem | ||
| 9/19/2024 | Listed for rent | $2,999-11.8%$1/sqft |
Source: Zillow Rentals Report a problem | ||
| 9/13/2024 | Listing removed | $3,400$1/sqft |
Source: Zillow Rentals Report a problem | ||
| 9/8/2024 | Listing removed | $750,000-1.3%$252/sqft |
Source: Canopy MLS as distributed by MLS GRID #4171550 Report a problem | ||
| 8/15/2024 | Listed for sale | $760,000+74.7%$255/sqft |
Source: Canopy MLS as distributed by MLS GRID #4171550 Report a problem | ||
| 7/29/2024 | Listed for rent | $3,400+2%$1/sqft |
Source: Zillow Rentals Report a problem | ||
| 7/25/2023 | Listing removed | -- |
Source: Zillow Rentals Report a problem | ||
| 7/3/2023 | Listed for rent | $3,333$1/sqft |
Source: Zillow Rentals Report a problem | ||
| 5/18/2023 | Listing removed | -- |
Source: Zillow Rentals Report a problem | ||
| 4/27/2023 | Listed for rent | $3,333$1/sqft |
Source: Zillow Rentals Report a problem | ||
| 2/25/2019 | Sold | $435,000$146/sqft |
Source: Public Record Report a problem | ||
Public tax history
| Year | Property taxes | Tax assessment |
|---|---|---|
| 2025 | $5,095 | $657,400 |
| 2024 | -- | $657,400 |
| 2023 | -- | $657,400 +52.8% |
| 2022 | -- | $430,200 |
| 2021 | -- | $430,200 +39.5% |
| 2020 | -- | $308,300 |
| 2019 | $2,975 | $308,300 |
| 2018 | -- | -- |
Find assessor info on the county website
Neighborhood: Providence Crossing
Nearby homes
- $746,0005 bd4 ba2.9k sqft7026 Walnut Branch Ln #78, Charlotte, NC 28277Off Market
- $775,0004 bd4 ba3k sqft7022 Walnut Branch Ln, Charlotte, NC 28277For Sale

- $777,4004 bd3 ba2.9k sqft7030 Walnut Branch Ln, Charlotte, NC 28277Off Market
- $715,5005 bd3 ba2.6k sqft7018 Walnut Branch Ln, Charlotte, NC 28277Off Market
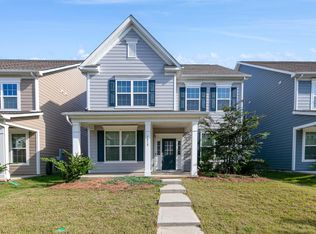
- $781,2004 bd3 ba2.9k sqft7034 Walnut Branch Ln, Charlotte, NC 28277Off Market
- $799,6004 bd4 ba2.9k sqft7014 Walnut Branch Ln, Charlotte, NC 28277Off Market
- $770,5005 bd4 ba3k sqft8125 Cornhill Ave, Charlotte, NC 28277Off Market
- $674,2004 bd2 ba2.3k sqft8127 Cornhill Ave, Charlotte, NC 28277Off Market
Nearby schools
GreatSchools rating
- 10/10Rea Farms STEAM AcademyGrades: K-8Distance: 0.3 mi
- 9/10Ardrey Kell HighGrades: 9-12Distance: 3 mi
- 9/10Polo Ridge ElementaryGrades: PK-5Distance: 0.8 mi
Schools provided by the listing agent
- Elementary: Polo Ridge
- Middle: Rea Farms STEAM Academy
- High: Ardrey Kell
Source: Canopy MLS as distributed by MLS GRID. This data may not be complete. We recommend contacting the local school district to confirm school assignments for this home.
Get a cash offer in 3 minutes
Find out how much your home could sell for in as little as 3 minutes with a no-obligation cash offer.
Estimated market value
$770,800
Get a cash offer in 3 minutes
Find out how much your home could sell for in as little as 3 minutes with a no-obligation cash offer.
Estimated market value
$770,800
- North Carolina
- Mecklenburg County
- Charlotte
- 28277
- Providence Crossing
- 7026 Walnut Branch Ln
Nearby cities
Nearby neighborhoods
Nearby zip codes
Other Charlotte Topics
