Skip main navigation
Off market
  • $118,700

    70260 Highway 111 Spc 162, Rancho Mirage, CA 92270

    2beds
    989sqft
    MobileManufactured
    Built in 1960
    871 Square Feet Lot
    $118,700 Zestimate®
    $120/sqft
    $2,454 Estimated rent

    Home value

    $118,700

    $89,000 - $153,000

    $2,454/mo

    Zestimate® history
    Loading
    Loading...

    Owner options

    List your home for rent

    $2,454/mo

    Rent Zestimate®

    Find your next renter with Zillow Rental Manager. Plus, with online applications, you can quickly screen prospective tenants – for free.

    Learn more

    $2,454/mo

    Rent Zestimate®

    Refinance and save

    $898/mo

    Est. payment

    Refinancing to a lower rate could help reduce your monthly payments and save thousands over the life of the loan.

    See today's rates

    $898/mo

    Est. payment

    Explore your selling options

    Work with a Zillow partner agent

    Leverage their expertise and Zillow's premium Showcase listings to get your home seen by more buyers.

    Get started

    List with your own agent

    Get your home in front of millions of buyers by listing it on Zillow.

    Learn how to do it

    Sell it yourself

    Take full control of how buyers see your home on Zillow by listing For Sale by Owner (FSBO).

    List your home

    What's special

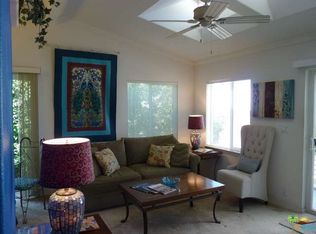
    This 989 square foot mobile / manufactured home has 2 bedrooms and 2.0 bathrooms. This home is located at 70260 Highway 111 Spc 162, Rancho Mirage, CA 92270.

    This property is off market, which means it's not currently listed for sale or rent on Zillow. This may be different from what's available on other websites or public sources.

    Facts & features

    Interior

    Bedrooms & bathrooms
    • Bedrooms: 2
    • Bathrooms: 2
    • Full bathrooms: 1
    • 3/4 bathrooms: 1
    Heating
    • Forced air
    Cooling
    • Evaporative
    Appliances
    • Included: Freezer, Microwave, Refrigerator
    • Laundry: Common Area, Stackable W/D Hookup
    Features
    • Cable TV, Living Room, Dining Area
    • Flooring: Carpet, Laminate
    • Doors: Sliding Doors
    • Windows: Blinds, Vertical Blinds
    • Has fireplace: Yes
    • Fireplace features: Gas, Living Room
    • Furnished: Yes
    • Common walls with other units/homes: No Common Walls, No One Below
    Interior area
    • Structure area source: Appraiser
    • Total interior livable area: 989 sqft

    Property

    Parking
    • Total spaces: 2
    • Parking features: Carport, Garage - Attached
    Features
    • Entry level: 1
    • Patio & porch: Covered, Awning(s), Wood
    • Pool features: In Ground, Community, Fenced
    • Has spa: Yes
    • Spa features: Community, In Ground, Heated
    • Fencing: Wood, Block
    • Has view: Yes
    • View description: Mountain
    Lot
    • Size: 871 sqft
    • Features: Cul-de-Sac, Views
    Details
    • Parcel number: 689211026
    • Special conditions: Standard

    Construction

    Type & style
    • Home type: MobileManufactured
    Condition
    • Additions/Alterations
    • Year built: 1960

    Utilities & green energy

    • Sewer: In Street Paid
    • Water: Water District

    Community & neighborhood

    Security
    • Security features: Gated Community, Automatic Gate, Card/Code Access
    Community
    • Community features: Fifty Five Plus Active Community
    Senior living
    • Senior community: Yes
    Location
    • Region: Rancho Mirage

    HOA & financial

    HOA
    • Has HOA: Yes
    • HOA fee: $280 monthly
    • Amenities included: Clubhouse, Billiard Room, Banquet Facilities, Card Room
    • Services included: Trash, Water, Cable TV, Clubhouse

    Other

    Other facts
    • ViewYN: true
    • Flooring: Carpet, Laminate
    • Appliances: Refrigerator, Gas Cooktop, Exhaust Fan, Microwave, Freezer, Gas Water Heater, Portable Dishwasher
    • AssociationYN: true
    • FireplaceYN: true
    • SpaYN: true
    • CarportYN: true
    • ParkingFeatures: Attached Carport, Driveway, On Street
    • InteriorFeatures: Cable TV, Living Room, Dining Area
    • Furnished: Furnished
    • HeatingYN: true
    • CoolingYN: true
    • FireplaceFeatures: Gas, Living Room
    • FireplacesTotal: 1
    • AssociationFeeIncludes: Trash, Water, Cable TV, Clubhouse
    • StoriesTotal: 1
    • CommunityFeatures: Gated
    • LotFeatures: Cul-de-Sac, Views
    • FoundationDetails: Combination
    • SeniorCommunityYN: true
    • BodyType: Single Wide, Other
    • YearBuiltSource: Appraiser
    • DirectionFaces: North, Leisure Faces South
    • SpecialListingConditions: Standard
    • EntryLevel: 1
    • CommonWalls: No Common Walls, No One Below
    • PoolFeatures: In Ground, Community, Fenced
    • LotSizeSource: Assessor
    • OpenParkingYN: true
    • BuildingAreaSource: Appraiser
    • Fencing: Wood, Block
    • LaundryFeatures: Common Area, Stackable W/D Hookup
    • DoorFeatures: Sliding Doors
    • SecurityFeatures: Gated Community, Automatic Gate, Card/Code Access
    • AssociationAmenities: Clubhouse, Billiard Room, Banquet Facilities, Card Room
    • Heating: Central
    • PatioAndPorchFeatures: Covered, Awning(s), Wood
    • WindowFeatures: Blinds, Vertical Blinds
    • View: Mountain(s)
    • Cooling: Evaporative Cooling
    • SpaFeatures: Community, In Ground, Heated
    • LandLeaseAmountFrequency: Annually
    • PetsAllowed: Pet Restrictions, Assoc Pet Rules, Pet Rules
    • CoveredSpaces: 1.00
    • Sewer: In Street Paid
    • Inclusions: Furnishings per inventory list
    • RoomBathroomFeatures: Shower Stall, Shower Over Tub
    • PropertyCondition: Additions/Alterations
    • RoomKitchenFeatures: Formica Counters
    • WaterSource: Water District
    • RoomMasterBedroomFeatures: Master Suite
    • MlsStatus: Pending
    • OpenParkingSpaces: 0.00
    • Body type: Single Wide, Other

    Price history

    DateEventPrice
    5/4/2020Sold$42,000$42/sqft
    Source: CDAR/ Desert Area MLS #219039371 Report a problem

    Public tax history

    YearProperty taxesTax assessment
    2025$1,720 -1.5%$130,139 +2%
    2024$1,746 -0.9%$127,588 +2%
    2023$1,762 +1.5%$125,088 +2%
    2022$1,736 +2.1%$122,636 +2%
    2021$1,700 +21.1%$120,232 +768%
    2020$1,404 +360%$13,851 +2%
    2019$305 +1.3%$13,580 +2%
    2018$301 +1.1%$13,315 +2%
    2017$298 $13,055 +2%
    2016$298 +4%$12,800 +1.5%
    2015$286 +0.6%$12,610 +2%
    2014$285 $12,366 +0.4%
    2013-- $12,312 +2%
    2012-- $12,071 +2%
    2011-- $11,835 +0.7%
    2010-- $11,748 -0.3%
    2009-- $11,778 +2%
    2008-- $11,548 +2%
    2007-- $11,322 +2%
    2006-- $11,101 +2%
    2005-- $10,885 +3.9%
    2003-- $10,479 +2%
    2002-- $10,274 +2%
    2001$233 +1.2%$10,073 +2%
    2000$230 $9,877

    Find assessor info on the county website

    Neighborhood: 92270

    Nearby schools

    GreatSchools rating
    Get a cash offer in 3 minutes
    Find out how much your home could sell for in as little as 3 minutes with a no-obligation cash offer.
    Estimated market value
    $118,700
    Get a cash offer in 3 minutes
    Find out how much your home could sell for in as little as 3 minutes with a no-obligation cash offer.
    Estimated market value
    $118,700