Skip main navigation
Sold
  • Price Unknown

    7027 25th St, Lubbock, TX 79407

    4beds
    1,842sqft
    Single Family Residence, Residential
    Built in 2025
    6,534 Square Feet Lot
    $248,600 Zestimate®
    $--/sqft
    $2,041 Estimated rent

    Home value

    $248,600

    $231,000 - $268,000

    $2,041/mo

    Zestimate® history
    Loading
    Loading...

    Owner options

    List your home for rent

    $2,041/mo

    Rent Zestimate®

    Find your next renter with Zillow Rental Manager. Plus, with online applications, you can quickly screen prospective tenants – for free.

    Learn more

    $2,041/mo

    Rent Zestimate®

    Refinance and save

    Refinancing to a lower rate could help reduce your monthly payments and save thousands over the life of the loan.

    See today's rates

    Explore your selling options

    Work with a Zillow partner agent

    Leverage their expertise and Zillow's premium Showcase listings to get your home seen by more buyers.

    Get started

    List with your own agent

    Get your home in front of millions of buyers by listing it on Zillow.

    Learn how to do it

    Sell it yourself

    Take full control of how buyers see your home on Zillow by listing For Sale by Owner (FSBO).

    List your home

    What's special

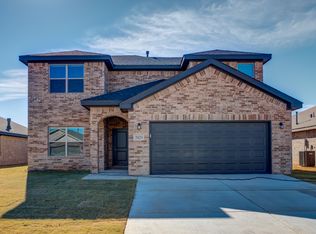
    Clean brick exteriorGranite countertopsNatural lightGas rangeAdditional bedroomsPrimary suitePlenty of cabinet space
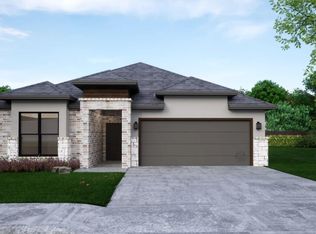
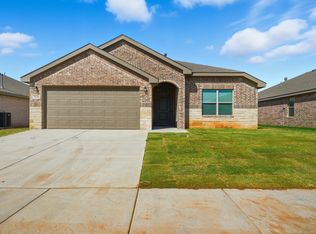
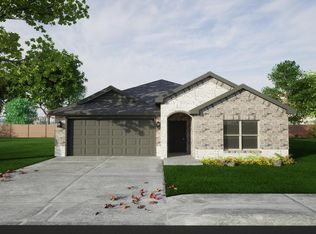
    The Grandbury is built to make life a little easier — and a lot more enjoyable. Now offering up to $7,500 toward closing costs, this 4-bedroom, 2-bath home offers 1,842 sq. ft. of smart, comfortable living space in the heart of Bushland Springs. Step inside to an open layout filled with natural light and a large living room that flows seamlessly into the kitchen — the perfect setup for quiet nights in or weekend get-togethers. The kitchen features granite countertops, a gas range, and plenty of cabinet space to keep everything organized and within reach. The primary suite is tucked away for privacy and includes a spacious bathroom with a soaking tub and separate shower — the ideal spot to relax and recharge. The additional bedrooms are generously sized, offering plenty of flexibility for family, guests, or a home office. With a clean brick exterior, roomy 2-car garage, and a floor plan that just makes sense, The Grandbury blends style and function perfectly. Schedule your private showing and see how it fits your lifestyle.

    Zillow last checked:

    Listing updated:

    Listed by:

    Jason Riebe TREC #0727953 806-777-4524,

    WTX Realty, LLC,

    Henry Gomez TREC #0784703 806-939-8535,

    WTX Realty, LLC

    Bought with:

    Jason Riebe, TREC #0727953

    WTX Realty, LLC

    Source: LBMLS,MLS#: 202562121MLS Logo

    Facts & features

    Interior

    Bedrooms & bathrooms
    • Bedrooms: 4
    • Bathrooms: 2
    • Full bathrooms: 2
    Primary bedroom
    • Features: Carpet Flooring, Isolated
    Bedroom 2
    • Features: Carpet Flooring
    Bedroom 3
    • Features: Carpet Flooring
    Bedroom 4
    • Features: Carpet Flooring
    Primary bathroom
    • Features: Granite Counters, Separate Shower/Tub, Ceramic Tile Flooring
    Dining room
    • Features: Tile Flooring
    Kitchen
    • Features: Breakfast Bar, Granite Counters, Pantry, Tile Flooring, Wood Paint Cabinets
    Living room
    • Features: Tile Flooring
    Heating
    • Central, Natural Gas
    Cooling
    • Ceiling Fan(s), Central Air, Electric
    Appliances
    • Included: Dishwasher, Disposal, Free-Standing Gas Range, Free-Standing Range, Microwave
    Features
    • Breakfast Bar, Ceiling Fan(s), Granite Counters, Pantry, Smart Thermostat, Walk-In Closet(s)
    • Flooring: Carpet, Tile
    • Windows: Low Emissivity Windows, Window Coverings
    • Has basement: No
    • Number of fireplaces: 1
    • Fireplace features: Living Room
    Interior area
    • Total structure area: 1,842
    • Total interior livable area: 1,842 sqft
    • Finished area above ground: 1,842

    Property

    Parking
    • Total spaces: 2
    • Parking features: Attached, Driveway, Garage, Garage Door Opener
    • Attached garage spaces: 2
    • Has uncovered spaces: Yes
    Features
    • Patio & porch: Covered, Patio
    • Exterior features: Private Yard, Smart Irrigation
    • Fencing: Fenced,Wood
    Lot
    • Size: 6,534 sqft
    • Features: Back Yard, City Lot, Landscaped, Sprinklers In Front, Sprinklers In Rear
    Details
    • Parcel number: R346170
    • Special conditions: Standard

    Construction

    Type & style
    • Home type: SingleFamily
    • Property subtype: Single Family Residence, Residential
    Materials
    • Brick
    • Foundation: Slab
    • Roof: Composition
    Condition
    • New Construction
    • New construction: Yes
    • Year built: 2025

    Utilities & green energy

    • Water: Public

    Community & neighborhood

    Security
    • Security features: Carbon Monoxide Detector(s), Security System Owned, Smoke Detector(s)
    Location
    • Region: Lubbock

    Other

    Other facts
    • Listing terms: Cash,Conventional,FHA
    • Road surface type: Paved

    Price history

    DateEventPrice
    12/19/2025Sold--
    Source: LBMLS #202562121 Report a problem
    12/9/2025Pending sale$257,950$140/sqft
    Source: LBMLS #202562121 Report a problem
    12/2/2025Price change$257,950-2.6%$140/sqft
    Source: LBMLS #202562121 Report a problem
    10/21/2025Listed for sale$264,950$144/sqft
    Source: LBMLS #202562121 Report a problem
    10/20/2025Listing removed$264,950$144/sqft
    Source: LBMLS #202560610 Report a problem
    9/27/2025Price change$264,950-5.4%$144/sqft
    Source: LBMLS #202560610 Report a problem
    9/18/2025Listed for sale$279,950$152/sqft
    Source: LBMLS #202560610 Report a problem

    Public tax history

    YearProperty taxesTax assessment
    2025$504 -0.3%$24,500
    2024$506 -1.4%$24,500
    2023$513 $24,500

    Find assessor info on the county website

    Neighborhood: 79407

    Nearby schools

    GreatSchools rating
    Schools provided by the listing agent
    • Elementary: Westwind
    • Middle: Terra Vista
    • High: Memorial

    Source: LBMLS. This data may not be complete. We recommend contacting the local school district to confirm school assignments for this home.

    Sell for more on Zillow
    Get a Zillow Showcase℠ listing at no additional cost and you could sell for .
    $248,600
    2% more
    +$4,972
    With Zillow Showcase(estimated)
    $253,572