Welcome to this 3-bedroom, 2-bath brick home located in the desirable Highview area, offering a blend of comfort, functionality, and future potential. This home features a thoughtfully designed floor plan, providing a unique feel of open concept combined with privacy. The inviting open-concept living area boasts a vaulted ceiling, creating a bright and spacious atmosphere ideal for both everyday living and entertaining. The adjoining dining area flows seamlessly into the kitchen, offering an easy, connected layout. The spacious primary suite comfortably accommodates your furnishings and includes a walk-in closet and private ensuite with a double vanity and linen closet. The additional bedrooms are generously sized and offer ample closet space. The basement finishes have been started with some framing and drywall, giving the next buyer the opportunity to complete the space with their own finishing touches. It is also roughed in for a potential third bathroom, offering flexibility for a recreation room, home office, guest suite, or additional storage. Convenience is key with a first-floor laundry room and an attached 2-car garage providing ample parking and storage. Step outside to enjoy the new deck just off the back door—ideal for grilling, relaxing, or hosting gatherings. Additional peace of mind comes from the roof and mechanical systems being only 5 years old, offering reduced maintenance concerns for years ahead. The property also provides easy access to major freeways, making commuting simple and efficient. With its desirable Highview location, functional layout, and room to grow, this home is ready for its next owner.
Pending
$287,000
7027 Alma June Way, Louisville, KY 40228
3beds
1,369sqft
Single Family Residence
Built in 1998
6,098 Square Feet Lot
$-- Zestimate®
$210/sqft
$9/mo HOA
What's special
- 26 days |
- 427 |
- 34 |
Likely to sell faster than
Zillow last checked:
Listing updated:
Listed by:
Gina N Locke 502-500-3612,
Coldwell Banker McMahan
Source: Metro Search Inc. LLC DBA Apex MLS,MLS#: 1721543
Facts & features
Interior
Bedrooms & bathrooms
- Bedrooms: 3
- Bathrooms: 2
- Full bathrooms: 2
Primary bedroom
- Level: First
Bedroom
- Level: First
Bedroom
- Level: First
Primary bathroom
- Level: First
Kitchen
- Level: First
Living room
- Level: First
Other
- Description: Basement
- Level: Basement
Heating
- Natural Gas
Cooling
- Central Air
Features
- Basement: Partially Finished,Unfinished
- Number of fireplaces: 1
Interior area
- Total structure area: 1,369
- Total interior livable area: 1,369 sqft
- Finished area above ground: 1,369
- Finished area below ground: 0
Property
Parking
- Total spaces: 2
- Parking features: Attached, Entry Front, Driveway
- Attached garage spaces: 2
- Has uncovered spaces: Yes
Features
- Stories: 1
- Patio & porch: Deck, Porch
- Fencing: None
Lot
- Size: 6,098 Square Feet
- Features: Easement, Cleared
Details
- Parcel number: 23300200120000
Construction
Type & style
- Home type: SingleFamily
- Architectural style: Ranch
- Property subtype: Single Family Residence
Materials
- Brick Veneer
- Foundation: Concrete Perimeter
- Roof: Shingle
Condition
- Year built: 1998
Utilities & green energy
- Sewer: Public Sewer
- Water: Public
- Utilities for property: Electricity Connected, Natural Gas Connected
Community & HOA
Community
- Subdivision: Allen Heights
HOA
- Has HOA: Yes
- HOA fee: $105 annually
Location
- Region: Louisville
Financial & listing details
- Price per square foot: $210/sqft
- Tax assessed value: $155,000
- Annual tax amount: $1,775
- Date on market: 6/25/2026
- Electric utility on property: Yes
Estimated market value
Not available
Estimated sales range
Not available
Not available
Price history
| Date | Event | Price |
|---|---|---|
| 6/29/2026 | Pending sale | $287,000$210/sqft |
Source:  Metro Search Inc. LLC DBA Apex MLS #1721543 Report a problem Metro Search Inc. LLC DBA Apex MLS #1721543 Report a problem | ||
| 6/25/2026 | Listed for sale | $287,000+85.2%$210/sqft |
Source: Metro Search Inc. LLC DBA Apex MLS #1721543 Report a problem | ||
| 4/28/2021 | Sold | $155,000$113/sqft |
Source: Public Record Report a problem | ||
Public tax history
| Year | Property taxes | Tax assessment |
|---|---|---|
| 2024 | $1,775 -2.8% | $155,000 |
| 2023 | $1,826 -0.3% | $155,000 |
| 2022 | $1,832 -7.3% | $155,000 0% |
| 2021 | $1,976 +7.4% | $155,020 |
| 2020 | $1,840 | $155,020 |
| 2019 | $1,840 +10.9% | $155,020 |
| 2018 | $1,659 | $155,020 |
| 2017 | $1,659 +7.2% | $155,020 +0.1% |
| 2013 | $1,548 | $154,810 |
| 2011 | $1,548 | $154,810 |
| 2010 | $1,548 | $154,810 |
| 2009 | $1,548 | $154,810 |
| 2007 | -- | $154,810 |
| 2006 | -- | $154,810 |
| 2005 | -- | $154,810 +15.5% |
| 2004 | -- | $134,000 |
Find assessor info on the county website
Monthly payment
Est. payment
Payment breakdown
Explore the cost of this home by adjusting the details. Changes won't be saved.Climate risks
Neighborhood: Highview
Nearby schools
GreatSchools rating
- 3/10Smyrna Elementary SchoolGrades: PK-5Distance: 0.9 mi
- 3/10Marion C. Moore SchoolGrades: 6-12Distance: 1 mi
- $315,0003 bd3 ba2.2k sqft7025 Alma June Way, Louisville, KY 40228Sold

- $359,3004 bd4 ba1.9k sqft7031 Alma June Way, Louisville, KY 40228Off Market
- $248,400-- bd1 ba1k sqft8312 Millington Ct, Louisville, KY 40228Off Market
- $268,9003 bd2 ba1.3k sqft7033 Alma June Way, Louisville, KY 40228Off Market
- $302,2003 bd2 ba1.5k sqft7023 Alma June Way, Louisville, KY 40228Off Market
- $310,8003 bd3 ba1.3k sqft7026 Alma June Way, Louisville, KY 40228Off Market
- $258,600-- bd2 ba1.1k sqft8314 Millington Ct, Louisville, KY 40228Off Market
- $312,9003 bd2 ba2.6k sqft7028 Alma June Way, Louisville, KY 40228Off Market
A local agent can set up tours, give advice and negotiate with sellers.
Similar homes
- $285,0003 bd1 ba1.7k sqft8803 William Penn Way, Louisville, KY 40228For Sale
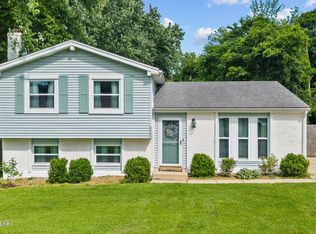
 MLS ID #1718930, Shaun S Wallace, 1 Percent Lists Purple Door. Metro Search Inc. LLC DBA Apex MLS
 - $249,0004 bd3 ba1.5k sqft6801 Moorhampton Dr, Louisville, KY 40228For Sale
 MLS ID #1720038, Christopher Boehnlein, Family Realty LLC. Metro Search Inc. LLC DBA Apex MLS
 - $269,9003 bd2 ba1.1k sqft8401 Silver Fox Rd, Louisville, KY 40291For Sale
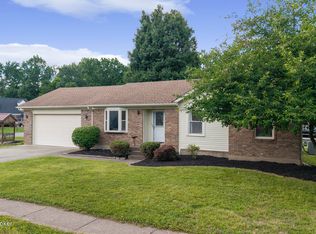 MLS ID #1720729, Josh Arthurs, Semonin Realtors. Metro Search Inc. LLC DBA Apex MLS
 - $250,0002 bd3 ba1.7k sqft6100 Apple Creek Rd, Louisville, KY 40219For Sale
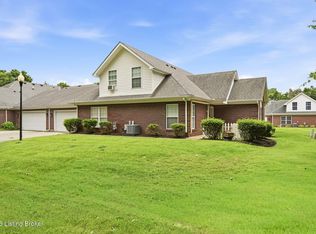 MLS ID #1721285, Michelle E Kurland, Homepage Realty. Metro Search Inc. LLC DBA Apex MLS
 - $309,9003 bd3 ba1.6k sqft7317 Orchard Lake Blvd, Louisville, KY 40218For SaleMLS ID #1722594, Tedtra McNeal, Caperton Realty. Metro Search Inc. LLC DBA Apex MLS
- $225,0003 bd3 ba1.6k sqft8622 Grand Neptune Dr, Louisville, KY 40228For SaleMLS ID #1721933, Jimmy Welch Team, Keller Williams Collective. Metro Search Inc. LLC DBA Apex MLS
- $299,5003 bd2 ba1.2k sqft458 Harrison Cir, Mount Washington, KY 40047For SaleMLS ID #1723023, Amanda Midkiff, Reserve Realty Group. Metro Search Inc. LLC DBA Apex MLS
- $248,0004 bd2 ba1.4k sqft3821 Hillcross Dr, Louisville, KY 40229For SaleMLS ID #1721486, Lauren Michal, Totally About Houses. Metro Search Inc. LLC DBA Apex MLS
- $330,0003 bd2 ba1.4k sqft289 New Christman Ln, Shepherdsville, KY 40165For SaleMLS ID #1722593, Melanie Leonard, Homepage Realty. Metro Search Inc. LLC DBA Apex MLS
- $315,0002 bd2 ba1.5k sqft10902 Oxford Commons Ct, Louisville, KY 40291For SaleMLS ID #1721386, Michael A Wilson, Knob & Key Realty, LLC. Metro Search Inc. LLC DBA Apex MLS
- $314,9003 bd2 ba1.9k sqft1401 Brooks Hill Rd, Brooks, KY 40109For SaleMLS ID #1719988, Wendy Watson, Homepage Realty. Metro Search Inc. LLC DBA Apex MLS
- $240,0003 bd1 ba1.1k sqft3501 Bonaventure Blvd, Louisville, KY 40219For SaleMLS ID #1722662, Makayla James, Keller Williams Collective. Metro Search Inc. LLC DBA Apex MLS
- $320,0003 bd2 ba1.3k sqft10305 Vantage Rd, Jeffersontown, KY 40299For SaleMLS ID #1719499, Dee Amber Anderson, Lenihan Sotheby's Int'l Realty. Metro Search Inc. LLC DBA Apex MLS
- $285,0003 bd2 ba1.5k sqft6212 Scottwood Dr, Louisville, KY 40258For SaleMLS ID #1719574, Lori Mings, EXIT Realty Homestead. Metro Search Inc. LLC DBA Apex MLS
- $340,0003 bd2 ba1.6k sqft168 Summers Cabin Ln, Shepherdsville, KY 40165For SaleMLS ID #1722257, Angie Riley, Knob & Key Realty, LLC. Metro Search Inc. LLC DBA Apex MLS
- $309,9003 bd2 ba1.2k sqft298 Eagle Feather St, Mount Washington, KY 40047For SaleMLS ID #1723055, Tracy N French, RE/MAX Premier Properties. Metro Search Inc. LLC DBA Apex MLS
- $340,0003 bd2 ba1.5k sqft11623 Walnut View Way, Louisville, KY 40299For SaleMLS ID #1722887, Rhonda Dazley, LPT Realty. Metro Search Inc. LLC DBA Apex MLS
- $257,5003 bd2 ba1.7k sqft7000 Cochise Ct, Louisville, KY 40258For SaleMLS ID #1721718, Jay Pitts, RE/MAX Premier Properties. Metro Search Inc. LLC DBA Apex MLS
- $245,0003 bd2 ba1.8k sqft4505 Mesa Ct, Louisville, KY 40229For SaleMLS ID #1718511, Katie Messenger, Real Broker, LLC. Metro Search Inc. LLC DBA Apex MLS
- $265,0002 bd2 ba1.2k sqft6601 Renate Rd, Louisville, KY 40291For SaleMLS ID #1721765, Craig Miller, Keller Williams Collective. Metro Search Inc. LLC DBA Apex MLS
