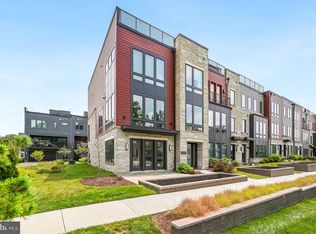
Welcome to this gorgeous Amalyn townhome, tucked into one of Bethesda's most sought-after communities. Built in 2023 and for sale by the original owners, this 3-bedroom, 3.5-bath townhome offers 2,769 square feet, a flexible fourth-bedroom-capable den, two private outdoor spaces, an attached two-car garage, and a private driveway with parking for two additional cars. The entry level opens to a flexible living room with a full bath just steps away — ideal as a guest suite or home office and easily convertible to a fourth bedroom, suited to however you actually live. Head up to the main level, and the light takes over — floor-to-ceiling glass walls slide open to a covered patio off the family room, blurring the line between indoors and out. The family room centers on a linear electric fireplace framed in floor-to-ceiling tile, beneath a sculptural light fixture that sets the mid-century modern tone for the whole home. The kitchen matches the moment: an expansive waterfall quartz island, full-height tiled backsplash, high end stainless appliances, gas cooking and a walk-in pantry — built for someone who actually cooks. A powder room, dedicated office space and a separate dining area with recently-added built-ins and two wine fridges round out a main level built for both daily life and entertaining. Upstairs, the primary suite brings in the same oversized glass, a generous walk-in closet, and an en-suite bath with a double vanity and frameless glass shower. Two additional bedrooms share a well-appointed hall bath, and a dedicated laundry room completes the level. At the top of the home, a private rooftop terrace — over 700 square feet — is anchored by a natural gas fire pit and built-in gas grill, perfect for entertaining above the rooftops of Bethesda. Beyond the front door, the Amalyn lives like a resort. Residents have access to a 4,000-square-foot clubhouse with indoor and outdoor fitness space, a resort-style pool with cabanas, a Zen garden, and walking trails connecting to Station Park. It's the kind of amenity package you'd expect to pay club dues for elsewhere — here, it's part of daily life. The location delivers too: Westfield Montgomery Mall, Giant, Balducci's and several restaurants are all within about a mile and a half. The Amalyn Community is now fully built out, and this is one of only a couple of resale homes currently on the market — still like new, with thoughtful additions taking it to the next level.
For sale
$1,499,900
7027 Artesa Ln, Bethesda, MD 20817
3beds
2,769sqft
Townhouse
Built in 2023
2,280 Square Feet Lot
$-- Zestimate®
$542/sqft
$350/mo HOA
What's special
Dedicated office spaceGenerous walk-in closetAttached two-car garageCovered patioNatural gas fire pitFlexible fourth-bedroom-capable denWell-appointed hall bath
- 49 days
- 385
- 18
Zillow last checked:
Listing updated:
Listed by:
Ryan Tyndall 202-361-5185,
Compass (202) 386-6330
Source: Bright MLS,MLS#: MDMC2243974
Facts & features
Interior
Bedrooms & bathrooms
- Bedrooms: 3
- Bathrooms: 4
- Full bathrooms: 3
- 1/2 bathrooms: 1
- Main level bathrooms: 1
Heating
- Central, Natural Gas
Cooling
- Central Air, Electric
Appliances
- Included: Microwave, Dishwasher, Disposal, Dryer, Dual Flush Toilets, Energy Efficient Appliances, Exhaust Fan, Extra Refrigerator/Freezer, Freezer, Ice Maker, Double Oven, Self Cleaning Oven, Oven, Oven/Range - Gas, Range Hood, Refrigerator, Stainless Steel Appliance(s), Cooktop, Six Burner Stove, Washer, Water Heater, Gas Water Heater
- Laundry: Dryer In Unit, Has Laundry, Washer In Unit, Upper Level
Features
- Bathroom - Stall Shower, Bathroom - Tub Shower, Bathroom - Walk-In Shower, Breakfast Area, Built-in Features, Butlers Pantry, Combination Dining/Living, Combination Kitchen/Dining, Combination Kitchen/Living, Dining Area, Family Room Off Kitchen, Open Floorplan, Eat-in Kitchen, Kitchen - Galley, Kitchen - Gourmet, Kitchen Island, Kitchen - Table Space, Pantry, Primary Bath(s), Recessed Lighting, Upgraded Countertops, Walk-In Closet(s), Wine Storage, Other, Dry Wall
- Flooring: Wood
- Doors: Sliding Glass, Insulated
- Windows: Screens, Insulated Windows, Energy Efficient, Double Pane Windows, Window Treatments
- Has basement: No
- Number of fireplaces: 1
- Fireplace features: Electric
Interior area
- Total structure area: 2,769
- Total interior livable area: 2,769 sqft
- Finished area above ground: 2,769
Video & virtual tour
Property
Parking
- Total spaces: 4
- Parking features: Storage, Inside Entrance, Garage Door Opener, Garage Faces Rear, Asphalt, Attached, Off Street
- Attached garage spaces: 2
- Has uncovered spaces: Yes
Accessibility
- Accessibility features: None
Features
- Levels: Four
- Stories: 4
- Patio & porch: Terrace, Roof, Porch, Patio, Deck, Roof Deck
- Exterior features: Barbecue
- Pool features: Community
- Has view: Yes
- View description: Street
Lot
- Size: 2,280 Square Feet
- Features: Poolside, Level, Landscaped, Front Yard, Urban, Urban Land-Manor-Glenelg
Details
- Additional structures: Above Grade
- Parcel number: 160703854488
- Zoning: R90
- Special conditions: Standard
- Other equipment: Negotiable
Construction
Type & style
- Home type: Townhouse
- Architectural style: Contemporary
- Property subtype: Townhouse
Materials
- Mixed
- Foundation: Slab
- Roof: Flat
Condition
- Excellent
- New construction: No
- Year built: 2023
Details
- Builder name: TriPointe
Utilities & green energy
- Sewer: Public Sewer
- Water: Public
- Utilities for property: Cable Available, Electricity Available, Natural Gas Available, Water Available, Sewer Available
Community & HOA
Community
- Features: Pool
- Security: Exterior Cameras, Fire Alarm, Main Entrance Lock, Smoke Detector(s), Fire Sprinkler System
- Subdivision: Amalyn
HOA
- Has HOA: Yes
- Amenities included: Tot Lots/Playground, Pool, Reserved/Assigned Parking, Recreation Facilities, Picnic Area, Party Room, Meeting Room, Fitness Center, Community Center, Common Grounds, Clubhouse
- Services included: Common Area Maintenance, Health Club, Maintenance Grounds, Management, Pool(s), Recreation Facility, Reserve Funds, Road Maintenance, Snow Removal, Trash
- HOA fee: $350 monthly
- HOA name: THE AMALYN
Location
- Region: Bethesda
Financial & listing details
- Price per square foot: $542/sqft
- Tax assessed value: $1,202,100
- Annual tax amount: $14,391
- Date on market: 7/22/2026
- Listing agreement: Exclusive Right To Sell
- Inclusions: Garage Storage / Organizer Conveys. Gas Fire Pit On The Roof Conveys.
- Exclusions: The Gas Grill Will Be Removed And Replaced With Another Model. The Ceiling Lights In The 1st Floor Living / Family Room And The Dining Room Will Be Removed And Not Replaced. The Ceiling Lights Above The Kitchen Island And In The Nursery Will Be Removed And Replaced With Another Option (or A Credit In An Equivalent Amount Given To The Buyers In Lieu Of Installation).
- Ownership: Fee Simple
Estimated market value
Not available
Estimated sales range
Not available
Not available
Price history
| Date | Event | Price |
|---|---|---|
| 7/22/2026 | Listed for sale | $1,499,900+24.1%$542/sqft |
Source:  Bright MLS #MDMC2243974 Report a problem Bright MLS #MDMC2243974 Report a problem | ||
| 4/3/2023 | Sold | $1,209,062$437/sqft |
Source: Public Record Report a problem | ||
Public tax history
| Year | Property taxes | Tax assessment |
|---|---|---|
| 2025 | $14,391 +3.4% | $1,202,100 -0.5% |
| 2024 | $13,915 +4.7% | $1,208,700 +4.8% |
| 2023 | $13,286 +169.3% | $1,153,133 +158% |
| 2022 | $4,933 +1.8% | $447,033 +1.7% |
| 2021 | $4,848 | $439,700 |
Find assessor info on the county website
Monthly payment
Est. payment
Payment breakdown
Explore the cost of this home by adjusting the details. Changes won't be saved.Climate risks
Neighborhood: 20817
Nearby schools
Schools provided by the listing agent
- District: Montgomery County Public Schools
Source: Bright MLS. This data may not be complete. We recommend contacting the local school district to confirm school assignments for this home.
Similar homes
- $1,599,0004 bd4 ba3.2k sqft9775 Sanvitalia St, Bethesda, MD 20817For Sale
 MLS ID #MDMC2247010, Jane Fairweather, Long & Foster Real Estate, Inc.. Bright MLS
 - $1,678,0004 bd4 ba3.2k sqft9756 Windflower Way, Bethesda, MD 20817For Sale
 MLS ID #MDMC2223036, Joe Hawkins, Hawkins Real Estate Company. Bright MLS
 - $1,374,9003 bd4 ba2.6k sqft142 Winsome Cir, Bethesda, MD 20814For Sale
 MLS ID #MDMC2244504, Brittany Allison, Compass. Bright MLS
 - $1,600,0003 bd4 ba2.6k sqft5132 Willet Bridge Rd, Bethesda, MD 20816For Sale
 MLS ID #MDMC2248880, Thomas Powers, Long & Foster Real Estate, Inc.. Bright MLS
 - $1,260,0004 bd4 ba2.5k sqft137 Winsome Cir, Bethesda, MD 20814For SaleMLS ID #MDMC2223664, Kelly Lee, TTR Sotheby's International Realty. Bright MLS
- $1,250,0004 bd4 ba2.4k sqft406 Barlow Pl, Bethesda, MD 20814For SaleMLS ID #MDMC2209652, Annabel Burch-Murton, Compass. Bright MLS
- $1,424,1004 bd3 ba2.8k sqft1135 Polaris Rd #75, Potomac, MD 20854New ConstructionBright MLS
- $1,595,9104 bd5 ba2.8k sqft5031 Dulcet Dr #22, Kensington, MD 20895New ConstructionMLS ID #MDMC2244634, Preston Innerst, EYA Marketing, LLC. Bright MLS
- $1,399,8484 bd5 ba2.3k sqft5031 Dulcet Dr #76, Kensington, MD 20895New ConstructionBright MLS
- $1,642,7003 bd5 ba3.4k sqft1135 Polaris Rd Lot 90, Potomac, MD 20854New ConstructionBright MLS
- $1,254,9003 bd5 ba2.7k sqft6216 Crosswind Dr, North Bethesda, MD 20852New ConstructionBright MLS
- $1,248,0004 bd4 ba2.1k sqft10302 Grosvenor Pl, Rockville, MD 20852For SaleMLS ID #MDMC2184038, Leslie Fitzpatrick, Grand Elm. Bright MLS
- $839,0003 bd5 ba2.5k sqft820 Thompson Cres Unit 26, Rockville, MD 20852For SaleMLS ID #MDMC2253590, Danielle Mannix, Compass. Bright MLS
- $1,075,0004 bd4 ba2.1k sqft10340 Grosvenor Pl, Rockville, MD 20852For SaleMLS ID #MDMC2214318, Jamie Coley, Long & Foster Real Estate, Inc.. Bright MLS
- $1,698,9754 bd5 ba3.4k sqft1135 Polaris Rd #101, Potomac, MD 20854New ConstructionBright MLS
- $1,299,9904 bd4 ba2.4k sqft301 Gallatin St NW, Washington, DC 20011For SaleMLS ID #DCDC2274072, Cameron Goodman, Thos D. Walsh, Inc.. Bright MLS
- $1,015,0003 bd4 ba2.5k sqft1020 S Taylor Ct, Arlington, VA 22204For SaleMLS ID #VAAR2078584, Tanya Salseth, KW United. Bright MLS
- $1,136,7904 bd5 ba2.6k sqft6316 Cetus Ln, North Bethesda, MD 20852New ConstructionMLS ID #MDMC2250648, Joe Petrone, Monument Sotheby's International Realty. Bright MLS
- $1,525,0004 bd5 ba3.3k sqft21 16th St SE, Washington, DC 20003For SaleMLS ID #DCDC2267450, Alex Martinez, The Agency DC. Bright MLS
- $1,625,0004 bd4 ba3.6k sqft8603 Erdem Pl, Chevy Chase, MD 20815New ConstructionBright MLS
