Skip main navigation
Off market
  • $1,635,500

    7027 Beechmont Ter, Lakewood Ranch, FL 34202

    3beds
    3,877sqft
    Single Family Residence
    Built in 2001
    0.4 Acres Lot
    $1,635,500 Zestimate®
    $422/sqft
    $6,223 Estimated rent

    Home value

    $1,635,500

    $1.44M - $1.86M

    $6,223/mo

    Zestimate® history
    Loading
    Loading...

    Owner options

    List your home for rent

    $6,223/mo

    Rent Zestimate®

    Find your next renter with Zillow Rental Manager. Plus, with online applications, you can quickly screen prospective tenants – for free.

    Learn more

    $6,223/mo

    Rent Zestimate®

    Refinance and save

    $10,734/mo

    Est. payment

    Refinancing to a lower rate could help reduce your monthly payments and save thousands over the life of the loan.

    See today's rates

    $10,734/mo

    Est. payment

    Explore your selling options

    Work with a Zillow partner agent

    Leverage their expertise and Zillow's premium Showcase listings to get your home seen by more buyers.

    Get started

    List with your own agent

    Get your home in front of millions of buyers by listing it on Zillow.

    Learn how to do it

    Sell it yourself

    Take full control of how buyers see your home on Zillow by listing For Sale by Owner (FSBO).

    List your home

    What's special

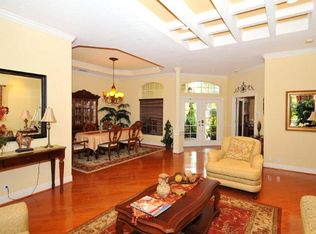
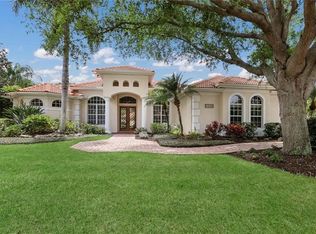
    The exclusive Canterbury subdivision of Lakewood Ranch Country Club is characterized by its larger lots and exquisite homes, and this 3,877 square foot custom residence is no exception. Mature foliage on the nearly half-acre lot, a freshly painted exterior, and a circular drive give the home impeccable curb appeal only enhanced when greeted by large French doors with transom windows. Inside soaring tray and coffered ceilings, keystone columns, and tile flooring with marble inlays accentuate a thoughtful floorplan that effortlessly transitions from indoors to out. The living room with beautiful stone fireplace, custom built-ins and floor-to-ceiling glass sliders to the lanai is the perfect introduction to the evident quality of the home. A spacious kitchen with stone counters, rich wood cabinetry, breakfast nook with aquarium glass, expansive breakfast bar and walk-in pantry is a central hub, connecting beautifully to a family room and formal dining room via a Butler's pantry with wet bar and wine cooler for effortless entertaining. Beyond the family room, a bonus room (currently outfitted as a fourth bedroom) is prewired for a media room and is a versatile space. Meanwhile a second oversized bonus room, ideal as game room is connected to the pool area. Retreat into the owner's suite with expansive bay windows, walk-in closets, and divine spa bath with Roman shower and glorious soaking tub. Guest bedrooms are generous in size and an office toward the front of the home is perfect for remote work. One of the show stopping elements of the home is the serene playscape of the fully enclosed lanai. Enjoy lazy weekends and a full Florida experience right at home with an oversized pool that overlooks the lake and tropical greenery, spa, covered areas and the pre-plumbed space for a summer kitchen. Additional features of note is the three-car, side-load garage and laundry room. All on one story and brimming with potential to create your ultimate Florida home just moments from premier shopping and dining, SRQ Airport and a short drive to world-famous beaches.

    This property is not currently displayed as for sale or rent on Zillow. This may be different from what's on other websites or public sources.
    Originating MLS: Sarasota - Manatee

    Facts & features

    Interior

    Bedrooms & bathrooms
    • Bedrooms: 3
    • Bathrooms: 3
    • Full bathrooms: 3
    Heating
    • Forced air, Electric
    Cooling
    • Central
    Appliances
    • Included: Dishwasher, Dryer, Garbage disposal, Microwave, Range / Oven, Refrigerator, Washer
    • Laundry: Inside, Laundry Room
    Features
    • Ceiling Fans(s), High Ceiling(s), Master Bedroom Downstairs, Open Floorplan, Split Bedroom, Stone Counters, Walk-In Closet(s), Crown Molding, Built in Features, Window Treatments, Central Vaccum, Wet Bar, Tray Ceiling(s), Coffered Ceiling(s)
    • Flooring: Tile, Carpet
    • Windows: Blinds
    • Has fireplace: No
    • Fireplace features: Living Room, Gas
    Interior area
    • Structure area source: Public Records
    • Total interior livable area: 3,877 sqft

    Property

    Parking
    • Total spaces: 3
    • Parking features: Garage, Open
    Features
    • Levels: One
    • Patio & porch: Patio, Screened, Covered
    • Exterior features: Other
    • Pool features: Heated, In Ground
    • Has spa: Yes
    • Spa features: Heated, In Ground
    • Has view: Yes
    • View description: Water
    • Has water view: Yes
    • Water view: Water
    Lot
    • Size: 0.4 Acres
    • Features: Oversized Lot, Sidewalk, Street Paved, Cul-de-sac
    • Residential vegetation: Mature Landscaping
    Details
    • Parcel number: 588469209
    • Zoning: PDMU/WPE

    Construction

    Type & style
    • Home type: SingleFamily
    • Architectural style: Custom
    • Property subtype: Single Family Residence
    Materials
    • masonry
    • Roof: Tile
    Condition
    • Year built: 2001
    Details
    • Builder name: Pruett

    Utilities & green energy

    • Sewer: Public Sewer
    • Water: Public
    • Utilities for property: Electricity Connected, Natural Gas Connected, Sewer Connected, BB/HS Internet Available, Cable Connected, Water Connected

    Community & HOA

    Community
    • Security: Gated Community
    • Subdivision: LAKEWOOD RANCH CC SP JCANTEBURYPB36/19
    HOA
    • Has HOA: Yes
    • Amenities included: Playground, Pool, Fence Restrictions, Gated, Tennis Court(s), Vehicle Restrictions, Recreation Facilities, Golf Course, Optional Additional Fees, Pickleball Court(s)
    • Services included: 24-Hour Guard
    • HOA fee: $11 monthly
    Location
    • Region: Lakewood Ranch

    Financial & listing details

    • Price per square foot: $422/sqft
    • Tax assessed value: $1,274,042
    • Annual tax amount: $19,597
    • Listing terms: Cash, Conventional
    • Ownership: Fee Simple

    Price history

    DateEventPrice
    12/18/2020Sold$860,000-1.7%$222/sqft
    Source: Stellar MLS #A4482330 Report a problem
    11/2/2020Pending sale$875,000$226/sqft
    Source: Michael Saunders & Company - Licensed Real Estate Broker #A4482330 Report a problem
    10/29/2020Listed for sale$875,000-0.1%$226/sqft
    Source: Michael Saunders & Company - Licensed Real Estate Broker #A4482330 Report a problem
    9/23/2020Listing removed$875,900$226/sqft
    Source: JLE REALTY #A4459352 Report a problem
    8/31/2020Price change$875,900-2.2%$226/sqft
    Source: JLE REALTY #A4459352 Report a problem
    5/22/2020Listed for sale$895,900$231/sqft
    Source: JLE REALTY #A4459352 Report a problem
    3/26/2020Listing removed$895,900$231/sqft
    Source: JLE REALTY #A4459352 Report a problem
    2/14/2020Listed for sale$895,900+13.4%$231/sqft
    Source: JLE REALTY #A4459352 Report a problem
    8/21/2007Sold$790,000+575.2%$204/sqft
    Source: Public Record Report a problem
    10/4/2000Sold$117,000$30/sqft
    Source: Public Record Report a problem

    Public tax history

    YearProperty taxesTax assessment
    2025$19,597 +4.2%$901,846 +10%
    2024$18,804 +2.2%$819,860 +10%
    2023$18,397 +10.6%$745,327 +10%
    2022$16,639 +28.5%$677,570 +10%
    2021$12,945 +14.5%$615,973 +11.9%
    2020$11,307 +1.2%$550,364 +2.3%
    2019$11,177 $537,990 +1.9%
    2018$11,177 +1.7%$527,959 +2.1%
    2017$10,987 +6.3%$517,100 +2.1%
    2016$10,332 $506,464 +0.7%
    2015$10,332 $502,943 +0.8%
    2014$10,332 +1.1%$498,951 +1.5%
    2013$10,217 +1021647%$491,577 +1.7%
    2012$1 $483,360 -3%
    2011$1 $498,259 -3.1%
    2010-- $514,287 -23.9%
    2009$13,050 +20.5%$675,584 -6%
    2008$10,830 -1.1%$718,514 +2.1%
    2007$10,952 -4.7%$703,465 +2.5%
    2006$11,497 +0%$686,307 +3%
    2005$11,495 +1.2%$666,317 +2.5%
    2004$11,362 +4.8%$650,075 +1.9%
    2003$10,841 +2%$637,954 +2.4%
    2002$10,627 +506.8%$623,002 +523%
    2001$1,751 $100,000
    Find assessor info on the county website

    Neighborhood: 34202

    Nearby schools

    GreatSchools rating
    Schools provided by the listing agent
    • Elementary: Robert E Willis Elementary
    • Middle: Nolan Middle
    • High: Lakewood Ranch High

    Source: The MLS. This data may not be complete. We recommend contacting the local school district to confirm school assignments for this home.

    Get a cash offer in 3 minutes
    Find out how much your home could sell for in as little as 3 minutes with a no-obligation cash offer.
    Estimated market value
    $1,635,500
    Get a cash offer in 3 minutes
    Find out how much your home could sell for in as little as 3 minutes with a no-obligation cash offer.
    Estimated market value
    $1,635,500