This nicely maintained 2BR/2BA home is located in the gated 55+Community of Spanish Trails Senior Village and is conveniently located across from Advent Health hospital and close to shopping and restaurants. The home offers an open concept between kitchen, dining area and living room. The kitchen has a breakfast bar for a casual eating space. The dining area has a nice built-in China cabinet and being open to the living room, offers ease of entertaining. Just off of the spacious living room, through sliding doors, is the sunny, front Florida room. What a nice space to open the windows and enjoy those balmy, afternoon breezes or read the morning paper while you drink your coffee. The owners retreat is large enough for a king size bed, ceiling fan, walk-in closet and ensuite bathroom with vinyl flooring and a step-in shower. Bedroom two also has a ceiling fan and walk-in closet. The guest bath is conveniently located adjacent to next to bedroom two and has vinyl floor and tub/shower combo. You'll find the laundry complete with washer, dryer and utility sink in the attached building with plenty of shelving and room for storage. This home is priced to sell, so schedule your appointment today, and don't let this one get away!
Sold for $98,000
$98,000
7027 El Meyers St, Zephyrhills, FL 33541
2beds
1,056sqft
Mobile Home
Built in 1981
3,399 Square Feet Lot
$100,400 Zestimate®
$93/sqft
$1,593 Estimated rent
Home value
$100,400
$88,000 - $113,000
$1,593/mo
Zestimate® history
Owner options
List your home for rent
$1,593/mo
Rent Zestimate®
Find your next renter with Zillow Rental Manager. Plus, with online applications, you can quickly screen prospective tenants – for free.
$1,593/mo
Rent Zestimate®
Refinance and save
$651/mo
Est. payment
Refinancing to a lower rate could help reduce your monthly payments and save thousands over the life of the loan.
$651/mo
Est. payment
Explore your selling options
Work with a Zillow partner agent
Leverage their expertise and Zillow's premium Showcase listings to get your home seen by more buyers.
Get startedList with your own agent
Get your home in front of millions of buyers by listing it on Zillow.
Learn how to do itSell it yourself
Take full control of how buyers see your home on Zillow by listing For Sale by Owner (FSBO).
List your homeWhat's special
Breakfast barSunny front florida roomBuilt-in china cabinetVinyl flooringStep-in shower
Zillow last checked:
Listing updated:
Listed by:
Troy Duprey 304-433-2237,
KELLER WILLIAMS RLTY NEW TAMPA 813-994-4422,
Susan Duprey 813-696-4114,
KELLER WILLIAMS RLTY NEW TAMPA
Bought with:
Anthoneal Watts, 3476982
ROBERT SLACK LLC
Source: Stellar MLS,MLS#: TB8314979 Originating MLS: Suncoast Tampa
Originating MLS: Suncoast Tampa
Facts & features
Interior
Bedrooms & bathrooms
- Bedrooms: 2
- Bathrooms: 2
- Full bathrooms: 2
Rooms
- Room types: Florida Room
Primary bedroom
- Features: Ceiling Fan(s), En Suite Bathroom, Walk-In Closet(s)
- Level: First
- Area: 180 Square Feet
- Dimensions: 12x15
Bedroom 2
- Features: Ceiling Fan(s), Walk-In Closet(s)
- Level: First
- Area: 121 Square Feet
- Dimensions: 11x11
Primary bathroom
- Features: Shower No Tub
- Level: First
- Area: 56 Square Feet
- Dimensions: 7x8
Bathroom 2
- Features: Tub With Shower
- Level: First
- Area: 40 Square Feet
- Dimensions: 5x8
Dining room
- Features: Built-In Shelving
- Level: First
- Area: 132 Square Feet
- Dimensions: 11x12
Florida room
- Features: Ceiling Fan(s)
- Level: First
- Area: 96 Square Feet
- Dimensions: 8x12
Kitchen
- Features: Breakfast Bar
- Level: First
- Area: 144 Square Feet
- Dimensions: 12x12
Living room
- Features: Ceiling Fan(s)
- Level: First
- Area: 276 Square Feet
- Dimensions: 12x23
Heating
- Central, Electric
Cooling
- Central Air
Appliances
- Included: Dishwasher, Dryer, Electric Water Heater, Microwave, Range, Range Hood, Refrigerator, Washer
- Laundry: Outside
Features
- Built-in Features, Ceiling Fan(s), Open Floorplan, Thermostat, Walk-In Closet(s)
- Flooring: Carpet, Vinyl
- Windows: Double Pane Windows, Window Treatments, Hurricane Shutters
- Has fireplace: No
- Furnished: Yes
Interior area
- Total structure area: 1,392
- Total interior livable area: 1,056 sqft
Property
Parking
- Total spaces: 2
- Parking features: Driveway
- Carport spaces: 2
- Has uncovered spaces: Yes
Features
- Levels: One
- Stories: 1
- Patio & porch: Enclosed, Front Porch
- Exterior features: Rain Gutters
Lot
- Size: 3,399 Square Feet
- Features: Level
Details
- Parcel number: 3425210050000001700
- Zoning: RMH
- Special conditions: None
Construction
Type & style
- Home type: MobileManufactured
- Property subtype: Mobile Home
Materials
- Metal Siding
- Foundation: Crawlspace
- Roof: Metal,Roof Over
Condition
- New construction: No
- Year built: 1981
Utilities & green energy
- Sewer: Public Sewer
- Water: Public
- Utilities for property: BB/HS Internet Available, Cable Available, Electricity Connected, Public, Sewer Connected, Water Connected
Community & HOA
Community
- Features: Association Recreation - Owned, Buyer Approval Required, Clubhouse, Deed Restrictions, Gated Community - No Guard, Golf Carts OK, Pool
- Pet fee: $0 monthly
- Senior community: Yes
- Subdivision: SPANISH TRLS VILLAGE CONDO
HOA
- Has HOA: Yes
- Amenities included: Clubhouse, Gated, Pool, Recreation Facilities, Shuffleboard Court, Spa/Hot Tub
- Services included: Community Pool, Private Road, Recreational Facilities, Trash
- HOA fee: $95 monthly
- HOA name: Margaret Thomas
- HOA phone: 813-788-7038
Location
- Region: Zephyrhills
Financial & listing details
- Price per square foot: $93/sqft
- Tax assessed value: $89,278
- Annual tax amount: $248
- Date on market: 10/26/2024
- Cumulative days on market: 8 days
- Listing terms: Cash
- Ownership: Condominium
- Total actual rent: 0
- Electric utility on property: Yes
- Road surface type: Asphalt, Paved
- Body type: Double Wide
Price history
| Date | Event | Price |
|---|---|---|
| 12/19/2024 | Sold | $98,000-2%$93/sqft |
Source:  Stellar MLS #TB8314979 Report a problem Stellar MLS #TB8314979 Report a problem | ||
| 11/3/2024 | Pending sale | $100,000$95/sqft |
Source: Stellar MLS #TB8314979 Report a problem | ||
| 10/26/2024 | Listed for sale | $100,000+53.8%$95/sqft |
Source: Stellar MLS #TB8314979 Report a problem | ||
| 4/13/2018 | Sold | $65,000$62/sqft |
Source: Public Record Report a problem | ||
| 3/26/2018 | Pending sale | $65,000$62/sqft |
Source: CENTURY 21 Bill Nye Realty, Inc. #E2205960 Report a problem | ||
| 3/12/2018 | Listed for sale | $65,000+27.5%$62/sqft |
Source: CENTURY 21 BILL NYE REALTY,INC #E2205960 Report a problem | ||
| 12/7/2012 | Sold | $51,000-8.8%$48/sqft |
Source: Public Record Report a problem | ||
| 12/1/2012 | Pending sale | $55,900$53/sqft |
Source: CENTURY 21 Bill Nye Realty, Inc. #T2521059 Report a problem | ||
| 6/5/2012 | Listed for sale | $55,900$53/sqft |
Source: Century 21, Bill Nye Realty, (Z-hills) #T2521059 Report a problem | ||
Public tax history
| Year | Property taxes | Tax assessment |
|---|---|---|
| 2024 | $273 +9.7% | $34,180 |
| 2023 | $249 -15.2% | $34,180 +3% |
| 2022 | $294 +7.4% | $33,190 +6% |
| 2021 | $273 +5.3% | $31,300 +1.4% |
| 2020 | $260 +7.1% | $30,870 +2.3% |
| 2019 | $242 | $30,176 -30.2% |
| 2018 | $242 -71.8% | $43,203 +4.7% |
| 2017 | $859 +2.2% | $41,255 +3.7% |
| 2016 | $841 +7.2% | $39,786 +2.2% |
| 2015 | $785 +1.8% | $38,928 -1.1% |
| 2014 | $771 | $39,344 -0.8% |
| 2013 | -- | $39,646 -4.8% |
| 2012 | -- | $41,657 -4.4% |
| 2011 | -- | $43,580 -6% |
| 2010 | -- | $46,356 +3.3% |
| 2009 | -- | $44,887 -2.3% |
| 2008 | -- | $45,941 +1.2% |
| 2007 | -- | $45,401 -2% |
| 2006 | -- | $46,305 +15.5% |
| 2005 | -- | $40,094 +3.6% |
| 2004 | -- | $38,689 +7.3% |
| 2003 | -- | $36,065 +2.9% |
| 2002 | -- | $35,063 +2% |
| 2000 | -- | $34,375 +11.1% |
| 1999 | -- | $30,949 |
Find assessor info on the county website
Neighborhood: 33541
Nearby homes
- $155,0002 bd2 ba1k sqft7023 El Meyers St, Zephyrhills, FL 33541Sold
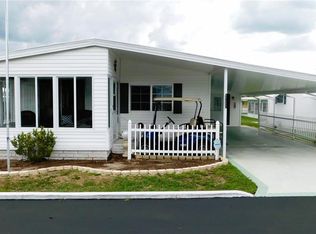
- $112,100-- bd2 ba1k sqft7033 El Meyers St, Zephyrhills, FL 33541Off Market
- $52,0002 bd1 ba700 sqft7026 El Conquistador St, Zephyrhills, FL 33541Sold
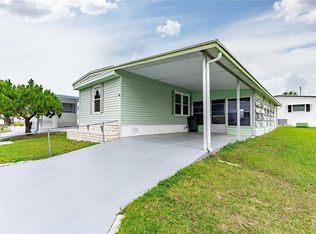
- $79,100-- bd1 ba720 sqft7032 El Conquistador St, Zephyrhills, FL 33541Off Market
- $89,0002 bd1 ba684 sqft7022 El Conquistador St, Zephyrhills, FL 33541Sold
- $97,700-- bd2 ba864 sqft7030 El Meyers St, Zephyrhills, FL 33541Off Market
- $118,500-- bd2 ba1.3k sqft7037 El Meyers St, Zephyrhills, FL 33541Off Market
- $121,200-- bd2 ba1.2k sqft7019 El Meyers St, Zephyrhills, FL 33541Off Market
Nearby schools
GreatSchools rating
- 1/10West Zephyrhills Elementary SchoolGrades: PK-5Distance: 1.4 mi
- 3/10Raymond B. Stewart Middle SchoolGrades: 6-8Distance: 1.5 mi
- 2/10Zephyrhills High SchoolGrades: 9-12Distance: 0.8 mi
Get a cash offer in 3 minutes
Find out how much your home could sell for in as little as 3 minutes with a no-obligation cash offer.
Estimated market value
$100,400
Get a cash offer in 3 minutes
Find out how much your home could sell for in as little as 3 minutes with a no-obligation cash offer.
Estimated market value
$100,400
- Florida
- Pasco County
- Zephyrhills
- 33541
- 7027 El Meyers St
Nearby cities
Nearby neighborhoods
Nearby zip codes
Other Zephyrhills Topics
