MOVE RIGHT INTO THIS ONE! Professionally NEUTRALLY painted throughout including 1 car ATTACHED GARAGE / Vaulted Ceilings, Lots of Closet & Storage Space/ Carpets Professionally Cleaned/ Relax on covered deck overlooking park-like setting/NEW Blinds / All APPLIANCES stay including washer & dryer too/ WATER & SANITATION INCLUDED WITH THE HOA DUES/ Close to shopping, restaurants & Expressway
Sold for $183,000
$183,000
7027 Glen Kerry Ct, Florence, KY 41042
2beds
--sqft
Condominium, Residential
Built in 1999
-- sqft lot
$190,800 Zestimate®
$--/sqft
$1,702 Estimated rent
Home value
$190,800
$181,000 - $200,000
$1,702/mo
Zestimate® history
Owner options
List your home for rent
$1,702/mo
Rent Zestimate®
Find your next renter with Zillow Rental Manager. Plus, with online applications, you can quickly screen prospective tenants – for free.
$1,702/mo
Rent Zestimate®
Refinance and save
$1,425/mo
Est. payment
Refinancing to a lower rate could help reduce your monthly payments and save thousands over the life of the loan.
$1,425/mo
Est. payment
Explore your selling options
Work with a Zillow partner agent
Leverage their expertise and Zillow's premium Showcase listings to get your home seen by more buyers.
Get startedList with your own agent
Get your home in front of millions of buyers by listing it on Zillow.
Learn how to do itSell it yourself
Take full control of how buyers see your home on Zillow by listing For Sale by Owner (FSBO).
List your homeWhat's special
Zillow last checked:
Listing updated:
Listed by:
Theresa Reekers 859-912-1858,
Save 4 U Realty
Bought with:
Carter Taylor, 222231
Real Broker, LLC
Source: NKMLS,MLS#: 621835
Facts & features
Interior
Bedrooms & bathrooms
- Bedrooms: 2
- Bathrooms: 2
- Full bathrooms: 2
Primary bedroom
- Features: Carpet Flooring, Walk-In Closet(s), Bath Adjoins, Ceiling Fan(s), Vaulted Ceiling(s)
- Level: Second
- Area: 180
- Dimensions: 15 x 12
Bedroom 2
- Features: Carpet Flooring, Bath Adjoins, Ceiling Fan(s)
- Level: Second
- Area: 168
- Dimensions: 14 x 12
Dining room
- Features: Walk-Out Access, Chandelier, Chair Rail
- Level: Second
- Area: 132
- Dimensions: 12 x 11
Entry
- Description: Coat Closet /Double Storage Closet
- Features: Carpet Flooring, Closet(s)
- Level: Second
- Area: 48
- Dimensions: 8 x 6
Kitchen
- Features: Skylight(s), Pantry, Wood Cabinets
- Level: Second
- Area: 120
- Dimensions: 12 x 10
Laundry
- Description: NEWER Washer & Dryer
- Features: See Remarks
- Level: Second
- Area: 24
- Dimensions: 6 x 4
Living room
- Features: Walk-Out Access, Carpet Flooring
- Level: Second
- Area: 260
- Dimensions: 20 x 13
Heating
- Heat Pump, Electric
Cooling
- Central Air
Appliances
- Included: Electric Cooktop, Electric Range, Dishwasher, Disposal, Dryer, Refrigerator, Washer
- Laundry: Laundry Room
Features
- Walk-In Closet(s), Storage, Open Floorplan, Entrance Foyer, Chandelier, Ceiling Fan(s), High Ceilings, Recessed Lighting, Vaulted Ceiling(s)
- Doors: Multi Panel Doors
- Windows: Double Hung, Vinyl Frames
Property
Parking
- Total spaces: 1
- Parking features: Attached, Garage
- Attached garage spaces: 1
Features
- Levels: One
- Stories: 1
- Patio & porch: Covered, Deck
- Has view: Yes
- View description: Trees/Woods
Lot
- Size: 435 Square Feet
- Features: Wooded
Details
- Parcel number: 061.0029009.14
- Zoning description: Residential
Construction
Type & style
- Home type: Condo
- Architectural style: Transitional
- Property subtype: Condominium, Residential
- Attached to another structure: Yes
Materials
- Brick
- Foundation: Slab
- Roof: Shingle
Condition
- Existing Structure
- New construction: No
- Year built: 1999
Utilities & green energy
- Sewer: Public Sewer
- Water: Public
Community & HOA
HOA
- Has HOA: Yes
- Amenities included: Pool, Clubhouse
- Services included: Maintenance Grounds, Sewer, Trash, Water
- HOA fee: $250 monthly
Location
- Region: Florence
Financial & listing details
- Tax assessed value: $113,000
- Annual tax amount: $677
- Date on market: 10/10/2025
- Cumulative days on market: 11 days
Price history
| Date | Event | Price |
|---|---|---|
| 5/13/2024 | Sold | $183,000-1% |
Source:  NKMLS #621835 Report a problem NKMLS #621835 Report a problem | ||
| 4/20/2024 | Pending sale | $184,900 |
Source: NKMLS #621835 Report a problem | ||
| 4/15/2024 | Price change | $184,900-2.2% |
Source: NKMLS #621835 Report a problem | ||
| 4/9/2024 | Listed for sale | $189,000+89.2% |
Source: NKMLS #621835 Report a problem | ||
| 7/8/2002 | Sold | $99,900+1.7% |
Source: Public Record Report a problem | ||
| 5/26/2000 | Sold | $98,236 |
Source: Public Record Report a problem | ||
Public tax history
| Year | Property taxes | Tax assessment |
|---|---|---|
| 2024 | $677 -3.7% | $113,000 |
| 2023 | $704 +2.4% | $113,000 |
| 2022 | $687 -0.2% | $113,000 |
| 2021 | $689 -29.1% | $113,000 |
| 2020 | $971 | $113,000 |
| 2019 | $971 -1.4% | $113,000 |
| 2018 | $985 +35% | $113,000 |
| 2017 | $730 | $113,000 |
| 2015 | $730 +0.9% | $113,000 |
| 2013 | $723 | $113,000 |
| 2012 | -- | $113,000 |
| 2011 | -- | $113,000 |
| 2010 | -- | $113,000 |
| 2009 | -- | $113,000 |
Find assessor info on the county website
Neighborhood: 41042
Nearby homes
- $161,3001 bd1 ba955 sqft7029 Glen Kerry Ct, Florence, KY 41042Off Market

- $190,6002 bd2 ba1.1k sqft7023 Glen Kerry Ct, Florence, KY 41042Off Market
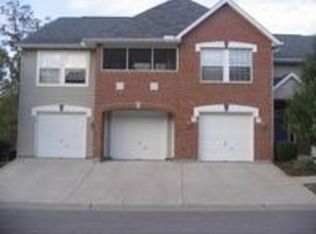
- $160,0002 bd2 ba1.1k sqft7025 Glen Kerry Ct, Florence, KY 41042Sold

- $194,8002 bd2 ba1.1k sqft7021 Glen Kerry Ct, Florence, KY 41042Off Market
- $187,0002 bd2 ba1.1k sqft7019 Glen Kerry Ct, Florence, KY 41042Off Market
- $195,0002 bd2 ba1.1k sqft7031 Glen Kerry Ct, Florence, KY 41042Sold
- $186,2002 bd2 ba1.1k sqft7033 Glen Kerry Ct, Florence, KY 41042Off Market
- $171,7002 bd2 ba-- sqft7033 Glen Kerry Ct UNIT 2, Florence, KY 41042Off Market
Nearby schools
GreatSchools rating
- 6/10Hillard Collins Elementary SchoolGrades: PK-5Distance: 0.8 mi
- 2/10Rector A. Jones Middle SchoolGrades: 6-8Distance: 0.9 mi
- 4/10Boone County High SchoolGrades: 9-12Distance: 0.6 mi
Schools provided by the listing agent
- Elementary: Collins Elementary
- Middle: Jones Middle School
- High: Boone County High
Source: NKMLS. This data may not be complete. We recommend contacting the local school district to confirm school assignments for this home.
Get a cash offer in 3 minutes
Find out how much your home could sell for in as little as 3 minutes with a no-obligation cash offer.
Estimated market value
$190,800
Get a cash offer in 3 minutes
Find out how much your home could sell for in as little as 3 minutes with a no-obligation cash offer.
Estimated market value
$190,800
- Kentucky
- Boone County
- Florence
- 41042
- 7027 Glen Kerry Ct
Nearby cities
Nearby neighborhoods
Nearby zip codes
Other Florence Topics
