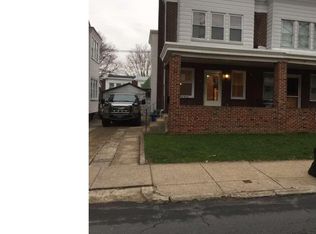
Now is the time to explore Northeast Philadelphia, where 7027 Glenloch Street is now for sale! Approach a classic brick home with a front green space and covered patio for your enjoyment! Enter into a spacious living room area that flows nicely into the formal dining room, which than leads you straight back to the kitchen. This straight through design offers a nice living space, that way you’re able to cordially entertain and enjoy the space in different rooms! Take notice of the nostalgic brick mantle, original moldings and trims, and details throughout the property. The first floor also has a half bathroom for added convenience! The kitchen offers a nice mixture of wooden cabinetry and updated flooring, while also showcasing an abundance of cabinet space and counterspace for your cooking and storage! A pristine set of kitchen appliances, ties the kitchen altogether! Off of the kitchen is access to the backyard for your extended outdoor enjoyment and relaxation. Continue to explore upstairs where you will come across three bedrooms, each spacious by design and offer enough closet space for all of your belongings. These bedrooms share one full bathroom that is located in the hallway. Downstairs in the basement is a full-size unfinished space ready for your storage and future customization. Carpets are brand new! Located in the Northeast Philadelphia, this property is a stone throwaway from Frankford Avenue and all that Northeast Philadelphia has to offer. Consider adding seeing this property to your list of homes today!.
Sold for $250,500
$250,500
7027 Glenloch St, Philadelphia, PA 19135
3beds
1,440sqft
Single Family Residence
Built in 1925
2,242 Square Feet Lot
$271,800 Zestimate®
$174/sqft
$1,859 Estimated rent
Home value
$271,800
$258,000 - $288,000
$1,859/mo
Zestimate® history
Owner options
List your home for rent
$1,859/mo
Rent Zestimate®
Find your next renter with Zillow Rental Manager. Plus, with online applications, you can quickly screen prospective tenants – for free.
$1,859/mo
Rent Zestimate®
Refinance and save
$1,572/mo
Est. payment
Refinancing to a lower rate could help reduce your monthly payments and save thousands over the life of the loan.
$1,572/mo
Est. payment
Explore your selling options
Work with a Zillow partner agent
Leverage their expertise and Zillow's premium Showcase listings to get your home seen by more buyers.
Get startedList with your own agent
Get your home in front of millions of buyers by listing it on Zillow.
Learn how to do itSell it yourself
Take full control of how buyers see your home on Zillow by listing For Sale by Owner (FSBO).
List your homeWhat's special
Zillow last checked:
Listing updated:
Listed by:
Jennifer Thompson 215-380-8994,
RE/MAX One Realty
Bought with:
Natalie Martinez Balcer
Keller Williams Real Estate-Blue Bell
Source: Bright MLS,MLS#: PAPH2367466
Facts & features
Interior
Bedrooms & bathrooms
- Bedrooms: 3
- Bathrooms: 3
- Full bathrooms: 1
- 1/2 bathrooms: 2
- Main level bathrooms: 1
Rooms
- Room types: Living Room, Dining Room, Primary Bedroom, Bedroom 2, Kitchen, Bedroom 1, Laundry
Basement
- Area: 0
Heating
- Radiator, Natural Gas, Electric
Cooling
- None
Appliances
- Included: Dishwasher, Gas Water Heater
- Laundry: In Basement, Laundry Room
Features
- Butlers Pantry, Eat-in Kitchen, 9'+ Ceilings
- Flooring: Wood, Carpet, Vinyl, Tile/Brick
- Basement: Full,Unfinished,Exterior Entry
- Has fireplace: No
Interior area
- Total structure area: 1,440
- Total interior livable area: 1,440 sqft
- Finished area above ground: 1,440
- Finished area below ground: 0
Property
Parking
- Parking features: On Street
- Has uncovered spaces: Yes
Accessibility
- Accessibility features: None
Features
- Levels: Two
- Stories: 2
- Patio & porch: Porch
- Exterior features: Sidewalks
- Pool features: None
- Fencing: Other
Lot
- Size: 2,242 Square Feet
- Dimensions: 25.00 x 90.00
- Features: Front Yard, Rear Yard
Details
- Additional structures: Above Grade, Below Grade
- Parcel number: 412339600
- Zoning: RSA3
- Special conditions: Standard
Construction
Type & style
- Home type: SingleFamily
- Architectural style: Straight Thru
- Property subtype: Single Family Residence
- Attached to another structure: Yes
Materials
- Brick
- Foundation: Block
Condition
- New construction: No
- Year built: 1925
Utilities & green energy
- Sewer: Public Sewer
- Water: Public
Community & HOA
Community
- Subdivision: Tacony
HOA
- Has HOA: No
Location
- Region: Philadelphia
- Municipality: PHILADELPHIA
Financial & listing details
- Price per square foot: $174/sqft
- Tax assessed value: $172,800
- Annual tax amount: $2,418
- Date on market: 6/22/2024
- Listing agreement: Exclusive Right To Sell
- Listing terms: Conventional,VA Loan,FHA 203(b)
- Ownership: Fee Simple
Price history
| Date | Event | Price |
|---|---|---|
| 8/19/2024 | Sold | $250,500+0.2%$174/sqft |
Source:  Bright MLS #PAPH2367466 Report a problem Bright MLS #PAPH2367466 Report a problem | ||
| 7/17/2024 | Pending sale | $249,900$174/sqft |
Source: Bright MLS #PAPH2367466 Report a problem | ||
| 7/1/2024 | Contingent | $249,900$174/sqft |
Source: Bright MLS #PAPH2367466 Report a problem | ||
| 6/30/2024 | Price change | $249,900-3.8%$174/sqft |
Source: Bright MLS #PAPH2367466 Report a problem | ||
| 6/22/2024 | Listed for sale | $259,900+80.5%$180/sqft |
Source: Bright MLS #PAPH2367466 Report a problem | ||
| 9/12/2017 | Sold | $144,000+2.9%$100/sqft |
Source: Public Record Report a problem | ||
| 7/27/2017 | Pending sale | $140,000$97/sqft |
Source: Exton #7023807 Report a problem | ||
| 7/22/2017 | Listed for sale | $140,000$97/sqft |
Source: Keller Williams Real Estate -Exton #7023807 Report a problem | ||
Public tax history
| Year | Property taxes | Tax assessment |
|---|---|---|
| 2025 | $2,977 +23.1% | $212,700 +23.1% |
| 2024 | $2,419 | $172,800 |
| 2023 | $2,419 +32.4% | $172,800 |
| 2022 | $1,827 | -- |
| 2021 | $1,827 +4.2% | -- |
| 2018 | $1,753 +46.9% | -- |
| 2017 | $1,193 -10.4% | -- |
| 2016 | $1,332 -1% | -- |
| 2015 | $1,345 | -- |
| 2014 | $1,345 +4.5% | $126,100 +586.5% |
| 2012 | $1,288 | $18,368 |
| 2011 | -- | $18,368 |
| 2010 | -- | $18,368 |
| 2009 | -- | $18,368 |
| 2008 | -- | $18,368 |
| 2007 | -- | $18,368 +7.5% |
| 2006 | -- | $17,088 |
| 2005 | -- | $17,088 |
| 2004 | -- | $17,088 |
| 2003 | -- | $17,088 +4.7% |
| 2002 | -- | $16,320 |
| 2000 | -- | $16,320 |
| 1999 | -- | $16,320 |
Find assessor info on the county website
Neighborhood: Tacony
Nearby homes
- $255,8003 bd2 ba1.4k sqft7029 Glenloch St, Philadelphia, PA 19135Off Market
- $249,4003 bd2 ba1.4k sqft7025 Glenloch St, Philadelphia, PA 19135Off Market
- $225,100-- bd-- ba1.4k sqft7023 Glenloch St, Philadelphia, PA 19135Off Market
- $239,7003 bd1 ba1.4k sqft7031 Glenloch St, Philadelphia, PA 19135Off Market

- $241,500-- bd-- ba1.4k sqft7021 Glenloch St, Philadelphia, PA 19135Off Market
- $237,300-- bd-- ba1.4k sqft7033 Glenloch St, Philadelphia, PA 19135Off Market
- $252,0003 bd2 ba1.4k sqft7024 Ditman St, Philadelphia, PA 19135Off Market
- $286,2003 bd2 ba1.6k sqft7020-22 Ditman St, Philadelphia, PA 19135Off Market
Nearby schools
GreatSchools rating
- 4/10Disston Hamilton SchoolGrades: K-8Distance: 0.3 mi
- 3/10Lincoln High SchoolGrades: PK,9-12Distance: 1 mi
Schools provided by the listing agent
- District: The School District Of Philadelphia
Source: Bright MLS. This data may not be complete. We recommend contacting the local school district to confirm school assignments for this home.
Get a cash offer in 3 minutes
Find out how much your home could sell for in as little as 3 minutes with a no-obligation cash offer.
Estimated market value
$271,800
Get a cash offer in 3 minutes
Find out how much your home could sell for in as little as 3 minutes with a no-obligation cash offer.
Estimated market value
$271,800
- Pennsylvania
- Philadelphia County
- Philadelphia
- 19135
- Tacony
- 7027 Glenloch St
Nearby cities
Nearby neighborhoods
Nearby zip codes
Other Philadelphia Topics
