Skip main navigation
Sold for $705,000
Street View
  • $705,000

    7027 Hartford Oaks Ct, Mechanicsville, VA 23116

    4beds
    3,204sqft
    Single Family Residence
    Built in 1993
    1.69 Acres Lot
    $747,900 Zestimate®
    $220/sqft
    $3,568 Estimated rent

    Home value

    $747,900

    $711,000 - $785,000

    $3,568/mo

    Zestimate® history
    Loading
    Loading...

    Owner options

    List your home for rent

    $3,568/mo

    Rent Zestimate®

    Find your next renter with Zillow Rental Manager. Plus, with online applications, you can quickly screen prospective tenants – for free.

    Learn more

    $3,568/mo

    Rent Zestimate®

    Refinance and save

    $4,683/mo

    Est. payment

    Refinancing to a lower rate could help reduce your monthly payments and save thousands over the life of the loan.

    See today's rates

    $4,683/mo

    Est. payment

    Explore your selling options

    Work with a Zillow partner agent

    Leverage their expertise and Zillow's premium Showcase listings to get your home seen by more buyers.

    Get started

    List with your own agent

    Get your home in front of millions of buyers by listing it on Zillow.

    Learn how to do it

    Sell it yourself

    Take full control of how buyers see your home on Zillow by listing For Sale by Owner (FSBO).

    List your home

    What's special

    Spacious interiorsExquisite homeLush backyardPrivate yardPrestigious neighborhoodTight - knitMature trees
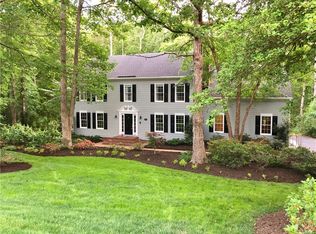
    Welcome to 7027 Hartford Oaks Ct., a luxurious and stately all-brick colonial nestled on a private lot adorned with mature trees in the sought-after community of Hartford Oaks. This remarkable home offers the perfect blend of elegance and comfort, with spacious interiors and an idyllic outdoor setting. As you step inside, you're greeted by a grand foyer boasting gleaming hardwood floors and a sweeping staircase, setting the tone for the rest of the home. The main level features an expansive living room and a magnificent dining room adorned with gorgeous wood beams, ideal for hosting gatherings and entertaining guests. The heart of the home is the gourmet kitchen, equipped with top-of-the-line appliances, granite countertops, and ample cabinet space. Adjacent to the kitchen is a cozy sunroom nook and a family room with a fireplace, creating a warm and inviting atmosphere for relaxing evenings. Upstairs, the expansive primary suite is a true retreat, complete with a luxurious en-suite bathroom featuring a soaking tub, separate shower, and dual vanities. Three additional bedrooms and another full bathroom provide plenty of space for family and guests. Outside, the lush backyard offers a serene oasis, with a spacious deck overlooking the private yard, perfect for enjoying your morning coffee or hosting summer BBQs. The mature trees provide shade and privacy, creating a peaceful escape from the hustle and bustle of everyday life. Living in this prestigious neighborhood means enjoying the convenience of excellent schools, shopping, and dining options just minutes away. Plus, the tight-knit and well-established community fosters a sense of belonging and camaraderie among residents. For outdoor enthusiasts, the neighborhood boasts a community lake perfect for fishing and swimming, offering endless opportunities for recreation and relaxation. Don't miss your chance to own this exquisite home in one of Mechanicsville's most desirable neighborhoods. Schedule your showing today and experience luxury living at its finest!

    Zillow last checked:

    Listing updated:

    Listed by:

    Ana Nuckols 240-507-3362,

    EXP Realty LLC

    Bought with:

    Kathie Hogg, 0225257429

    ERA Woody Hogg & Assoc

    Source: CVRMLS,MLS#: 2410833MLS LogoOriginating MLS: Central Virginia Regional MLS

    Facts & features

    Interior

    Bedrooms & bathrooms
    • Bedrooms: 4
    • Bathrooms: 3
    • Full bathrooms: 2
    • 1/2 bathrooms: 1
    Primary bedroom
    • Description: Carpet, ceiling fan, walk in closet
    • Level: Second
    • Dimensions: 12.0 x 15.0
    Bedroom 2
    • Description: Carpet
    • Level: Second
    • Dimensions: 13.0 x 10.0
    Bedroom 3
    • Description: Carpet
    • Level: Second
    • Dimensions: 10.0 x 11.0
    Bedroom 4
    • Description: Carpet
    • Level: Second
    • Dimensions: 100.0 x 11.0
    Dining room
    • Description: Hardwood, beam ceiling, crown and chair molding
    • Level: First
    • Dimensions: 15.0 x 29.0
    Family room
    • Description: Cathedral ceiling, gas fire place
    • Level: First
    • Dimensions: 24.0 x 23.0
    Florida room
    • Description: Ceramic tile flooring, cathedral ceiling, fan
    • Level: First
    • Dimensions: 14.0 x 15.0
    Foyer
    • Description: Hardwood, open, crown molding
    • Level: First
    • Dimensions: 0 x 0
    Other
    • Description: Tub & Shower
    • Level: Second
    Half bath
    • Level: First
    Living room
    • Description: Hardwood, crown and chair molding
    • Level: First
    • Dimensions: 12.0 x 12.0
    Heating
    • Electric, Zoned
    Cooling
    • Central Air, Zoned
    Appliances
    • Included: Cooktop, Dryer, Dishwasher, Electric Water Heater, Disposal, Ice Maker, Oven, Range, Refrigerator, Smooth Cooktop, Washer
    • Laundry: Washer Hookup, Dryer Hookup
    Features
    • Beamed Ceilings, Ceiling Fan(s), Cathedral Ceiling(s), Dining Area, Separate/Formal Dining Room, Double Vanity, Eat-in Kitchen, French Door(s)/Atrium Door(s), Granite Counters, High Speed Internet, Kitchen Island, Bath in Primary Bedroom, Pantry, Recessed Lighting, Wired for Data, Walk-In Closet(s), Central Vacuum
    • Flooring: Ceramic Tile, Partially Carpeted, Wood
    • Doors: French Doors
    • Basement: Crawl Space,Partial,Partially Finished
    • Attic: Pull Down Stairs
    • Number of fireplaces: 1
    • Fireplace features: Gas, Masonry
    Interior area
    • Total interior livable area: 3,204 sqft
    • Finished area above ground: 3,204

    Property

    Parking
    • Total spaces: 2
    • Parking features: Attached, Direct Access, Driveway, Garage, Garage Door Opener, Unpaved
    • Attached garage spaces: 2
    • Has uncovered spaces: Yes
    Features
    • Levels: Two
    • Stories: 2
    • Patio & porch: Rear Porch, Deck
    • Exterior features: Deck, Sprinkler/Irrigation, Lighting, Storage, Unpaved Driveway
    • Pool features: None
    • Fencing: None
    • Waterfront features: Lake, Water Access, Walk to Water
    Lot
    • Size: 1.69 Acres
    Details
    • Parcel number: 8716983734
    • Zoning description: AR1

    Construction

    Type & style
    • Home type: SingleFamily
    • Architectural style: Colonial
    • Property subtype: Single Family Residence
    Materials
    • Brick, Block, Drywall
    • Roof: Shingle
    Condition
    • Resale
    • New construction: No
    • Year built: 1993

    Utilities & green energy

    • Sewer: Septic Tank
    • Water: Public

    Community & HOA

    Community
    • Features: Boat Facilities, Common Grounds/Area, Dock, Home Owners Association, Lake, Pond
    • Security: Smoke Detector(s)
    • Subdivision: Hartford Oaks
    HOA
    • Has HOA: Yes
    • Services included: Common Areas, Water Access
    • HOA fee: $450 annually
    Location
    • Region: Mechanicsville

    Financial & listing details

    • Price per square foot: $220/sqft
    • Tax assessed value: $530,700
    • Annual tax amount: $4,086
    • Date on market: 1/25/2026
    • Ownership: Individuals
    • Ownership type: Sole Proprietor

    Price history

    DateEventPrice
    7/1/2024Sold$705,000+4.4%$220/sqft
    Source: CVRMLS #2410833 Report a problem
    5/13/2024Pending sale$675,000$211/sqft
    Source: CVRMLS #2410833 Report a problem
    5/9/2024Listed for sale$675,000+39.8%$211/sqft
    Source: CVRMLS #2410833 Report a problem
    5/20/2020Sold$483,000-3.2%$151/sqft
    Source: CVRMLS #2006964 Report a problem
    3/13/2020Pending sale$499,000$156/sqft
    Source: Hometown Realty #2006964 Report a problem
    3/13/2020Listed for sale$499,000$156/sqft
    Source: Hometown Realty #2006964 Report a problem
    3/12/2020Pending sale$499,000$156/sqft
    Source: Hometown Realty #2006964 Report a problem
    3/8/2020Price change$499,000-5%$156/sqft
    Source: Hometown Realty #2006964 Report a problem
    3/5/2020Listed for sale$525,000+25%$164/sqft
    Source: Hometown Realty #2006964 Report a problem
    8/7/2018Sold$420,000-2.3%$131/sqft
    Source: CVRMLS #1813014 Report a problem
    5/16/2018Price change$430,000-2%$134/sqft
    Source: Fathom Realty Virginia #1813014 Report a problem
    4/20/2018Price change$438,9500%$137/sqft
    Source: Fathom Realty Virginia #1813014 Report a problem
    4/19/2018Listed for sale$439,000$137/sqft
    Source: Fathom Realty Virginia #1813014 Report a problem

    Public tax history

    YearProperty taxesTax assessment
    2025$4,749 +10.5%$586,300 +10.5%
    2024$4,299 $530,700
    2023$4,299 +21.2%$530,700 +21.2%
    2022$3,545 $437,700 +1%
    2021-- $433,200 +1.7%
    2020$3,450 +7%$425,900 +3.8%
    2019$3,225 $410,200 +3%
    2018$3,225 +7%$398,200 +7%
    2017$3,016 $372,300
    2016$3,016 $372,300
    2015$3,016 $372,300
    2014$3,016 $372,300
    2013$3,016 -5%--
    2012$3,174 --
    2011$3,174 -7.4%--
    2010$3,426 --
    2009$3,426 --
    2008$3,426 --
    2007$3,426 +27.3%--
    2006$2,692 --
    2005$2,692 --
    2004-- --
    2003$2,263 --
    2002$2,263 --
    2001$2,263 --
    Find assessor info on the county website

    Neighborhood: 23116

    Nearby schools

    GreatSchools rating
    Schools provided by the listing agent
    • Elementary: Rural Point
    • Middle: Oak Knoll
    • High: Hanover

    Source: CVRMLS. This data may not be complete. We recommend contacting the local school district to confirm school assignments for this home.

    Get a cash offer in 3 minutes
    Find out how much your home could sell for in as little as 3 minutes with a no-obligation cash offer.
    Estimated market value
    $747,900
    Get a cash offer in 3 minutes
    Find out how much your home could sell for in as little as 3 minutes with a no-obligation cash offer.
    Estimated market value
    $747,900