This home will not last long! It is an absolute must-see. There are too many extras to list them all. Stunning custom home in Wylie with upgrades throughout. The brick and stone exterior, manicured landscaping with 30 trees across 10 varieties, and wide aggregate concrete driveway create incredible curb appeal. The oversized two-car garage includes a fully floored attic for exceptional storage. Inside, soaring two-story ceilings, rich hardwood floors, decorative art niches, and a sweeping staircase with stained wood newel posts and wrought iron balusters set the tone. Custom plantation shutters are found throughout the entire home. The main level features a private home office with built-in cabinetry and a split heating and cooling unit, a study with crown molding, and a formal sitting room with a crystal chandelier. The family room is anchored by a floor-to-ceiling limestone fireplace and overlooks the backyard oasis. The open kitchen showcases designer Viking, Bosch, and GE appliances, rich wood cabinetry, granite countertops, a glass mosaic backsplash, a large pantry, and a tiled eat-in breakfast bar. The primary suite features crown molding, double doors to the pool, a garden tub, walk-in shower, double vanity, and a California Closet system. Two full bathrooms with dual vanities serve the upper level.
The backyard is a private resort with a saltwater heated pool reaching 10 feet deep, a rock waterfall and slide, pergola with outdoor grill, fire pit, covered porch with fans and outdoor television, aggregate concrete, board-on-board 10-foot fence, French drains, and a WiFi-controlled sprinkler system. With easy access to Hwy 78, leading to the heart of Wylie and Sachse, and just a couple of miles from the 190 Tollway, it is a perfect home for the commuter. Or, stay home as a remote worker with plenty of space. Either way this home has it all. Book your showing today!
Sold
Price Unknown
7027 Hickory Estates Dr, Sachse, TX 75048
4beds
3,182sqft
Single Family Residence
Built in 2009
0.35 Acres Lot
$575,100 Zestimate®
$--/sqft
$4,121 Estimated rent
Home value
$575,100
$546,000 - $604,000
$4,121/mo
Zestimate® history
Owner options
List your home for rent
$4,121/mo
Rent Zestimate®
Find your next renter with Zillow Rental Manager. Plus, with online applications, you can quickly screen prospective tenants – for free.
$4,121/mo
Rent Zestimate®
Refinance and save
$620/mo
Est. payment
Refinancing to a lower rate could help reduce your monthly payments and save thousands over the life of the loan.
$620/mo
Est. payment
Explore your selling options
Work with a Zillow partner agent
Leverage their expertise and Zillow's premium Showcase listings to get your home seen by more buyers.
Get startedList with your own agent
Get your home in front of millions of buyers by listing it on Zillow.
Learn how to do itSell it yourself
Take full control of how buyers see your home on Zillow by listing For Sale by Owner (FSBO).
List your homeWhat's special
Brick and stone exteriorRich hardwood floorsFrench drainsOversized two-car garagePergola with outdoor grillGranite countertopsRock waterfall and slide
Zillow last checked:
Listing updated:
Listed by:
Kris Segrest 0715206 888-455-6040,
Fathom Realty 888-455-6040
Bought with:
Amy Borja, 0732135
Berkshire HathawayHS PenFed TX
Source: NTREIS,MLS#: 21213066
Facts & features
Interior
Bedrooms & bathrooms
- Bedrooms: 4
- Bathrooms: 4
- Full bathrooms: 3
- 1/2 bathrooms: 1
Primary bedroom
- Features: Built-in Features, Closet Cabinetry, Ceiling Fan(s), Dual Sinks, Garden Tub/Roman Tub, Linen Closet, Separate Shower, Walk-In Closet(s)
- Level: First
- Dimensions: 15 x 17
Bedroom
- Features: Closet Cabinetry, Ceiling Fan(s)
- Level: Second
- Dimensions: 11 x 10
Bedroom
- Features: Closet Cabinetry, Ceiling Fan(s)
- Level: Second
- Dimensions: 12 x 10
Bedroom
- Features: Closet Cabinetry, Ceiling Fan(s)
- Level: Second
- Dimensions: 13 x 13
Bonus room
- Features: Built-in Features, Ceiling Fan(s)
- Level: First
- Dimensions: 20 x 12
Breakfast room nook
- Features: Breakfast Bar, Eat-in Kitchen
- Level: First
- Dimensions: 10 x 12
Dining room
- Level: First
- Dimensions: 12 x 12
Other
- Features: Built-in Features, Granite Counters, Stone Counters
- Level: Second
- Dimensions: 8 x 5
Other
- Features: Built-in Features, Dual Sinks, Stone Counters
- Level: Second
- Dimensions: 10 x 7
Game room
- Features: Built-in Features, Ceiling Fan(s)
- Level: Second
- Dimensions: 13 x 12
Half bath
- Features: Granite Counters
- Level: First
- Dimensions: 7 x 4
Kitchen
- Features: Breakfast Bar, Built-in Features, Eat-in Kitchen, Granite Counters, Pantry, Tile Counters
- Level: First
- Dimensions: 12 x 12
Laundry
- Features: Built-in Features
- Level: First
- Dimensions: 12 x 6
Living room
- Features: Ceiling Fan(s), Fireplace
- Level: First
- Dimensions: 16 x 24
Media room
- Features: Ceiling Fan(s)
- Level: Second
- Dimensions: 16 x 11
Office
- Features: Ceiling Fan(s), Other
- Level: First
- Dimensions: 11 x 11
Heating
- Central, Fireplace(s)
Cooling
- Central Air
Appliances
- Included: Dryer, Dishwasher, Electric Oven, Disposal, Gas Range, Gas Water Heater, Vented Exhaust Fan, Water Purifier
- Laundry: Washer Hookup, Electric Dryer Hookup, Laundry in Utility Room
Features
- Built-in Features, Decorative/Designer Lighting Fixtures, Double Vanity, Eat-in Kitchen, Granite Counters, High Speed Internet, Kitchen Island, Open Floorplan, Pantry, Paneling/Wainscoting
- Flooring: Carpet, Tile, Wood
- Windows: Shutters
- Has basement: No
- Number of fireplaces: 1
- Fireplace features: Gas, Masonry, Stone
Interior area
- Total interior livable area: 3,182 sqft
Property
Parking
- Total spaces: 2
- Parking features: Aggregate
- Attached garage spaces: 2
Features
- Levels: Two
- Stories: 2
- Patio & porch: Covered
- Exterior features: Barbecue, Gas Grill, Outdoor Grill, Outdoor Kitchen, Outdoor Living Area
- Has private pool: Yes
- Pool features: Cabana, Heated, In Ground, Other, Pool, Private, Salt Water, Waterfall
- Fencing: Back Yard,Fenced,High Fence,Wood,Wrought Iron
Lot
- Size: 0.35 Acres
- Features: Interior Lot
Details
- Additional structures: Covered Arena, Outdoor Kitchen, Pergola, Storage
- Parcel number: R921300B00301
- Other equipment: Home Theater, Other
Construction
Type & style
- Home type: SingleFamily
- Architectural style: Detached
- Property subtype: Single Family Residence
Materials
- Foundation: Slab
- Roof: Composition
Condition
- Year built: 2009
Utilities & green energy
- Sewer: Public Sewer
- Water: Public
- Utilities for property: Natural Gas Available, Sewer Available, Separate Meters, Underground Utilities, Water Available
Community & HOA
Community
- Features: Sidewalks
- Security: Security System, Fire Alarm, Fire Sprinkler System
- Subdivision: Woodbridge Ph 10b
HOA
- Has HOA: Yes
- Services included: All Facilities, Association Management, Maintenance Grounds
- HOA fee: $620 annually
- HOA name: First Service Residential
- HOA phone: 214-451-5483
Location
- Region: Sachse
Financial & listing details
- Tax assessed value: $635,032
- Annual tax amount: $11,459
- Date on market: 3/23/2026
- Cumulative days on market: 60 days
- Listing terms: Cash,Conventional,FHA,VA Loan
Price history
| Date | Event | Price |
|---|---|---|
| 6/22/2026 | Sold | -- |
Source: NTREIS #21213066 Report a problem | ||
| 6/6/2026 | Pending sale | $630,000$198/sqft |
Source: NTREIS #21213066 Report a problem | ||
| 5/25/2026 | Contingent | $630,000$198/sqft |
Source: NTREIS #21213066 Report a problem | ||
| 5/2/2026 | Price change | $630,000-9.9%$198/sqft |
Source: NTREIS #21213066 Report a problem | ||
| 4/22/2026 | Price change | $699,000-2.2%$220/sqft |
Source: NTREIS #21213066 Report a problem | ||
| 3/23/2026 | Listed for sale | $715,000$225/sqft |
Source: NTREIS #21213066 Report a problem | ||
Public tax history
| Year | Property taxes | Tax assessment |
|---|---|---|
| 2025 | $9,663 +4.5% | $557,289 +10% |
| 2024 | $9,246 +11.5% | $506,626 +10% |
| 2023 | $8,292 -7.4% | $460,569 +10% |
| 2022 | $8,954 +2.1% | $418,699 +10% |
| 2021 | $8,772 -1.7% | $380,635 +1.7% |
| 2020 | $8,920 0% | $374,337 +0.7% |
| 2019 | $8,924 +2% | $371,624 +6% |
| 2018 | $8,747 +2% | $350,600 +0.8% |
| 2017 | $8,573 | $347,919 +3.7% |
| 2016 | $8,573 -4.3% | $335,626 -10.3% |
| 2015 | $8,961 | $373,974 +10.3% |
| 2014 | $8,961 | $339,000 -2.9% |
| 2013 | -- | $349,252 +8.6% |
| 2012 | -- | $321,560 -0.4% |
| 2011 | -- | $322,740 +211.7% |
| 2010 | -- | $103,547 +134.3% |
| 2009 | -- | $44,200 -10.5% |
| 2008 | -- | $49,400 +7% |
| 2007 | -- | $46,150 |
Find assessor info on the county website
Neighborhood: Woodbridge
Nearby homes
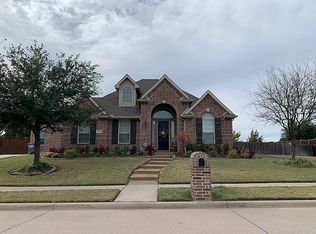
- $517,9004 bd2 ba2.5k sqft7031 Hickory Estates Dr, Sachse, TX 75048Off Market
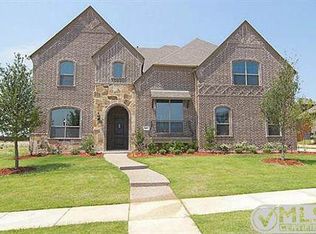
- $706,8004 bd3 ba3.4k sqft7023 Hickory Estates Dr, Sachse, TX 75048Off Market
- $--6 bd5 ba4.5k sqft5602 Burlwood Estates Dr, Sachse, TX 75048Sold

- $772,4005 bd4 ba4.4k sqft5601 Burlwood Estates Dr, Sachse, TX 75048Off Market
- $447,1004 bd3 ba2.2k sqft7109 Hickory Estates Dr, Sachse, TX 75048Off Market
- $749,3006 bd4 ba4.1k sqft7019 Hickory Estates Dr, Sachse, TX 75048Off Market
- $656,6005 bd4 ba3.9k sqft5606 Burlwood Estates Dr, Sachse, TX 75048Off Market
- $504,5004 bd3 ba2.7k sqft7110 Hickory Estates Dr, Sachse, TX 75048Off Market
Nearby schools
GreatSchools rating
- 10/10Cheri Cox Elementary SchoolGrades: PK-4Distance: 0.3 mi
- 9/10Grady Burnett Junior High SchoolGrades: 7-8Distance: 2.5 mi
- 8/10Wylie East High SchoolGrades: 9-12Distance: 5.2 mi
Schools provided by the listing agent
- Elementary: Cox
- Middle: Harrison,Burnett
- High: Wylie East
- District: Wylie ISD
Source: NTREIS. This data may not be complete. We recommend contacting the local school district to confirm school assignments for this home.
Get a cash offer in 3 minutes
Find out how much your home could sell for in as little as 3 minutes with a no-obligation cash offer.
Estimated market value
$575,100
Get a cash offer in 3 minutes
Find out how much your home could sell for in as little as 3 minutes with a no-obligation cash offer.
Estimated market value
$575,100
- Texas
- Collin County
- Sachse
- 75048
- Woodbridge
- 7027 Hickory Estates Dr
Nearby cities
Nearby neighborhoods
Nearby zip codes
Other Sachse Topics
