Prime location! Updates within the past 5 years include luxury vinyl plank flooring installed throughout and widening the opening between the living and dining rooms, creating better flow, brighter sightlines, and an inviting place to gather. Other updates include a primary bath expansion and remodel, replaced refrigerator, dishwasher, a RainSoft whole-home water filtration system, skylights, one side of roof replaced, updated smoke detectors, landscaping and fresh paint. The new composite deck, with expanded stairs and solar lighting, connects seamlessly to a lovely concrete patio below for effortless indoor/outdoor living. Storage is excellent, and the large level yard offers room to play, plant, or unwind. If you're looking for space, function, and a location that simplifies your day, this one checks the boxes. Located in a quiet cul-de-sac in the Northside school district. Welcome home!
Sold for $435,000
$435,000
7027 Linn Dr, Roanoke, VA 24019
4beds
3,096sqft
Single Family Residence
Built in 2005
8,276 Square Feet Lot
$441,400 Zestimate®
$141/sqft
$2,595 Estimated rent
Home value
$441,400
$415,000 - $468,000
$2,595/mo
Zestimate® history
Owner options
List your home for rent
$2,595/mo
Rent Zestimate®
Find your next renter with Zillow Rental Manager. Plus, with online applications, you can quickly screen prospective tenants – for free.
$2,595/mo
Rent Zestimate®
Refinance and save
$2,865/mo
Est. payment
Refinancing to a lower rate could help reduce your monthly payments and save thousands over the life of the loan.
$2,865/mo
Est. payment
Explore your selling options
Work with a Zillow partner agent
Leverage their expertise and Zillow's premium Showcase listings to get your home seen by more buyers.
Get startedList with your own agent
Get your home in front of millions of buyers by listing it on Zillow.
Learn how to do itSell it yourself
Take full control of how buyers see your home on Zillow by listing For Sale by Owner (FSBO).
List your homeWhat's special
Large level yardNew composite deckSolar lightingFresh paintExpanded stairsUpdated smoke detectors
Zillow last checked:
Listing updated:
Listed by:
VICKIE CLARKE 540-798-3957,
MKB, REALTORS(r)
Bought with:
TODD MCKEE, 0225197518
LICHTENSTEIN ROWAN, REALTORS(r)
Source: RVAR,MLS#: 920444
Facts & features
Interior
Bedrooms & bathrooms
- Bedrooms: 4
- Bathrooms: 3
- Full bathrooms: 2
- 1/2 bathrooms: 1
Primary bedroom
- Level: U
Bedroom 2
- Level: U
Bedroom 3
- Level: U
Bedroom 4
- Level: U
Other
- Level: E
Den
- Level: L
Dining room
- Level: E
Family room
- Level: L
Foyer
- Level: E
Kitchen
- Level: E
Laundry
- Level: E
Living room
- Level: E
Office
- Level: L
Heating
- Forced Air Gas
Cooling
- Central Air
Appliances
- Included: Washer, Dishwasher, Disposal, Electric Range, Refrigerator
Features
- Breakfast Area
- Flooring: Ceramic Tile, Vinyl
- Doors: Storm Door(s), Sliding Doors
- Windows: Insulated Windows, Tilt-In, Skylight(s)
- Has basement: Yes
Interior area
- Total structure area: 3,096
- Total interior livable area: 3,096 sqft
- Finished area above ground: 2,124
- Finished area below ground: 972
Property
Parking
- Total spaces: 4
- Parking features: Attached, Paved, Garage Door Opener, Off Street
- Has attached garage: Yes
- Covered spaces: 2
- Uncovered spaces: 2
Features
- Levels: Two
- Stories: 2
- Patio & porch: Deck, Patio
- Exterior features: Maint-Free Exterior
- Has spa: Yes
- Spa features: Bath
- Has view: Yes
Lot
- Size: 8,276 Square Feet
- Features: Level
Details
- Parcel number: 026.200814.000000
Construction
Type & style
- Home type: SingleFamily
- Property subtype: Single Family Residence
Materials
- Brick, Vinyl
Condition
- Completed
- Year built: 2005
Utilities & green energy
- Electric: 0 Phase
- Sewer: Public Sewer
- Utilities for property: Underground Utilities, Cable
Community & HOA
Community
- Subdivision: Linnmead
HOA
- Has HOA: Yes
- HOA fee: $175 annually
Location
- Region: Roanoke
Financial & listing details
- Price per square foot: $141/sqft
- Tax assessed value: $372,600
- Annual tax amount: $3,838
- Date on market: 8/27/2025
- Road surface type: Paved
Price history
| Date | Event | Price |
|---|---|---|
| 9/30/2025 | Sold | $435,000$141/sqft |
Source:  RVAR #920444 Report a problem RVAR #920444 Report a problem | ||
| 9/1/2025 | Pending sale | $435,000$141/sqft |
Source: RVAR #920444 Report a problem | ||
| 8/27/2025 | Listed for sale | $435,000+58.2%$141/sqft |
Source: RVAR #920444 Report a problem | ||
| 8/20/2020 | Sold | $275,000+5.8%$89/sqft |
Source: RVAR #871360 Report a problem | ||
| 7/17/2020 | Pending sale | $259,950$84/sqft |
Source: MKB, REALTORS(r) #871360 Report a problem | ||
| 7/16/2020 | Listed for sale | $259,950+15.5%$84/sqft |
Source: MKB, REALTORS(r) #871360 Report a problem | ||
| 9/2/2016 | Sold | $225,000+0%$73/sqft |
Source: RVAR #823580 Report a problem | ||
| 7/5/2016 | Price change | $224,950-4.3%$73/sqft |
Source: RE/MAX ALL STARS #823580 Report a problem | ||
| 5/13/2016 | Price change | $234,950-4.1%$76/sqft |
Source: RE/MAX ALL STARS #823580 Report a problem | ||
| 4/11/2016 | Price change | $244,950-2%$79/sqft |
Source: RE/MAX ALL STARS #823580 Report a problem | ||
| 3/7/2016 | Listed for sale | $249,950+12.1%$81/sqft |
Source: RE/MAX ALL STARS #823580 Report a problem | ||
| 4/25/2006 | Sold | $223,000+10.9%$72/sqft |
Source: Public Record Report a problem | ||
| 3/25/2005 | Sold | $201,155$65/sqft |
Source: Public Record Report a problem | ||
Public tax history
| Year | Property taxes | Tax assessment |
|---|---|---|
| 2025 | $3,838 +6.8% | $372,600 +7.8% |
| 2024 | $3,593 +6% | $345,500 +8% |
| 2023 | $3,390 +16.9% | $319,800 +20.2% |
| 2022 | $2,899 +3.7% | $266,000 +3.7% |
| 2021 | $2,797 +8.9% | $256,600 +8.9% |
| 2020 | $2,569 +1.9% | $235,700 +1.9% |
| 2019 | $2,522 +2% | $231,400 +2% |
| 2018 | $2,472 +1.3% | $226,800 +1.3% |
| 2017 | $2,439 +1% | $223,800 +1% |
| 2016 | $2,414 | $221,500 +0.1% |
| 2015 | $2,414 +0.3% | $221,200 +0.1% |
| 2014 | $2,408 +1% | $220,900 +1% |
| 2012 | $2,384 -2.8% | $218,700 -2.8% |
| 2011 | $2,451 +0.2% | $224,900 +0.2% |
| 2010 | $2,446 +0.4% | $224,400 +0.4% |
| 2009 | $2,435 +0.5% | $223,400 +0.5% |
| 2008 | $2,422 +6% | $222,200 |
| 2007 | $2,286 +3% | -- |
| 2006 | $2,219 +650.4% | -- |
| 2005 | $296 | -- |
Find assessor info on the county website
Neighborhood: 24019
Nearby homes
- $424,3004 bd4 ba2.9k sqft7023 Linn Dr, Roanoke, VA 24019Off Market

- $405,1004 bd3 ba2.2k sqft7039 Linn Dr, Roanoke, VA 24019Off Market
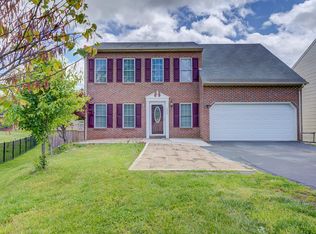
- $317,9003 bd2 ba1.6k sqft7019 Linn Dr, Roanoke, VA 24019Off Market
- $321,8003 bd2 ba1.5k sqft6822 Albert Rd, Roanoke, VA 24019Off Market

- $311,9003 bd2 ba1.5k sqft7015 Linn Dr, Roanoke, VA 24019Off Market
- $356,6004 bd2 ba2.1k sqft6818 Albert Rd, Roanoke, VA 24019Off Market
- $368,1004 bd3 ba2.1k sqft6826 Albert Rd, Roanoke, VA 24019Off Market
- $342,0003 bd2 ba1.7k sqft6814 Albert Rd, Roanoke, VA 24019Off Market
Nearby schools
GreatSchools rating
- 9/10Glen Cove Elementary SchoolGrades: PK-5Distance: 2.5 mi
- 7/10Northside Middle SchoolGrades: 6-8Distance: 1.2 mi
- 5/10Northside High SchoolGrades: 9-12Distance: 1.2 mi
Schools provided by the listing agent
- Elementary: Glen Cove
- Middle: Northside
- High: Northside
Source: RVAR. This data may not be complete. We recommend contacting the local school district to confirm school assignments for this home.


Get pre-qualified for a loan
At Zillow Home Loans, we can pre-qualify you in as little as 5 minutes with no impact to your credit score.An equal housing lender. NMLS #10287.
Sell for more on Zillow
Get a Zillow Showcase℠ listing at no additional cost and you could sell for .
$441,400
2% more
+$8,828
With Zillow Showcase(estimated)
$450,228
- Virginia
- Roanoke County
- Roanoke
- 24019
- 7027 Linn Dr
Nearby cities
Nearby neighborhoods
Nearby zip codes
Other Roanoke Topics
