Move-In Ready Ranch in Prime Location! Welcome to this charming 3-bedroom, 1-bath ranch-style home set in a desirable neighborhood close to dining, shopping (Fred Meyer, Safeway, Grocery Outlet, New Seasons), parks, and schools. With fantastic walk and bike scores, this location is perfect for those who love an active lifestyle and it’s only 10 minutes from the University of Portland! Step inside to a bright living room featuring a cozy pellet stove and a large picture window that fills the space with natural light. The open layout flows seamlessly into the dining area, ideal for everyday living or entertaining. The main bedroom includes generous double built-in closets, while two additional bedrooms and a full bath with walk-in shower complete the interior. The original hardwood floors can be found under the carpeted areas. Recent improvements include a newer roof (less than 10 years old), updated windows, gutter guards, a remodeled bathroom, upgraded heating with a pellet stove and electric system, and tube lights in the living room and bathroom that provide great lighting, all providing comfort and peace of mind. A delightful bonus awaits in the backyard: a 10x20 tiny home with permitted electricity, vaulted ceiling and laminate flooring that would be perfect as a guest suite, home office, creative studio, or private retreat; the possibilities are endless! The large fenced backyard has a patio for relaxing outdoors, established plum and pear trees, and a 10x12 shed with a 4 ft covered porch that has insulation and drywall and would make a wonderful craft space. The front yard has raised garden boxes and an 8x10 shed nearby for storing your tools. In addition, there's a 5x7 shed in front of the garage for added storage space. The attic and under the home have been insulated for added peace of mind. This home combines comfort, updates, and versatility in a convenient location. [Home Energy Score = 3. HES Report at https://rpt.greenbuildingregistry.com/hes/OR10242698]
Sold
$355,000
7027 N Columbia Way, Portland, OR 97203
3beds
971sqft
Residential, Single Family Residence
Built in 1956
7,405 Square Feet Lot
$352,500 Zestimate®
$366/sqft
$2,516 Estimated rent
Home value
$352,500
$328,000 - $381,000
$2,516/mo
Zestimate® history
Owner options
List your home for rent
$2,516/mo
Rent Zestimate®
Find your next renter with Zillow Rental Manager. Plus, with online applications, you can quickly screen prospective tenants – for free.
$2,516/mo
Rent Zestimate®
Refinance and save
$2,362/mo
Est. payment
Refinancing to a lower rate could help reduce your monthly payments and save thousands over the life of the loan.
$2,362/mo
Est. payment
Explore your selling options
Work with a Zillow partner agent
Leverage their expertise and Zillow's premium Showcase listings to get your home seen by more buyers.
Get startedList with your own agent
Get your home in front of millions of buyers by listing it on Zillow.
Learn how to do itSell it yourself
Take full control of how buyers see your home on Zillow by listing For Sale by Owner (FSBO).
List your homeWhat's special
Large fenced backyardRemodeled bathroomPatio for relaxing outdoorsLarge picture windowVaulted ceilingGenerous double built-in closetsOriginal hardwood floors
Zillow last checked:
Listing updated:
Listed by:
Nick Shivers 503-594-0805,
Keller Williams PDX Central,
Philip Triem 503-212-4368,
Keller Williams PDX Central
Bought with:
Ashley Jech, 201111063
Premiere Property Group, LLC
Source: RMLS (OR),MLS#: 641013962
Facts & features
Interior
Bedrooms & bathrooms
- Bedrooms: 3
- Bathrooms: 1
- Full bathrooms: 1
- Main level bathrooms: 1
Rooms
- Room types: Bedroom 2, Bedroom 3, Dining Room, Family Room, Kitchen, Living Room, Primary Bedroom
Primary bedroom
- Features: Hardwood Floors, Double Closet
- Level: Main
- Area: 130
- Dimensions: 10 x 13
Bedroom 2
- Features: Hardwood Floors, Closet
- Level: Main
- Area: 143
- Dimensions: 11 x 13
Bedroom 3
- Features: Hardwood Floors, Closet
- Level: Main
- Area: 72
- Dimensions: 8 x 9
Dining room
- Features: Builtin Features, Ceiling Fan, Wallto Wall Carpet
- Level: Main
- Area: 80
- Dimensions: 8 x 10
Kitchen
- Features: Free Standing Range
- Level: Main
- Area: 112
- Width: 14
Living room
- Features: Pellet Stove, Wallto Wall Carpet
- Level: Main
- Area: 216
- Dimensions: 18 x 12
Heating
- Forced Air
Appliances
- Included: Free-Standing Range, Electric Water Heater
Features
- Ceiling Fan(s), Closet, Built-in Features, Double Closet
- Flooring: Hardwood, Wall to Wall Carpet
- Number of fireplaces: 1
- Fireplace features: Pellet Stove
Interior area
- Total structure area: 971
- Total interior livable area: 971 sqft
Property
Parking
- Total spaces: 1
- Parking features: Attached
- Attached garage spaces: 1
Features
- Levels: One
- Stories: 1
- Patio & porch: Patio
- Exterior features: Raised Beds
- Fencing: Fenced
Lot
- Size: 7,405 Square Feet
- Features: Level, SqFt 7000 to 9999
Details
- Additional structures: ToolShed
- Parcel number: R151628
Construction
Type & style
- Home type: SingleFamily
- Property subtype: Residential, Single Family Residence
Materials
- Wood Siding
- Foundation: Concrete Perimeter
- Roof: Composition
Condition
- Resale
- New construction: No
- Year built: 1956
Utilities & green energy
- Sewer: Public Sewer
- Water: Public
Community & HOA
HOA
- Has HOA: No
Location
- Region: Portland
Financial & listing details
- Price per square foot: $366/sqft
- Tax assessed value: $399,030
- Annual tax amount: $3,499
- Date on market: 10/29/2025
- Cumulative days on market: 5 days
- Listing terms: Cash,Conventional,FHA,VA Loan
- Road surface type: Paved
Price history
| Date | Event | Price |
|---|---|---|
| 11/26/2025 | Sold | $355,000+6%$366/sqft |
Source:  RMLS (OR) #641013962 Report a problem RMLS (OR) #641013962 Report a problem | ||
| 11/3/2025 | Pending sale | $335,000$345/sqft |
Source: RMLS (OR) #641013962 Report a problem | ||
| 10/29/2025 | Listed for sale | $335,000$345/sqft |
Source: RMLS (OR) #641013962 Report a problem | ||
Public tax history
| Year | Property taxes | Tax assessment |
|---|---|---|
| 2025 | $3,500 +3.7% | $129,890 +3% |
| 2024 | $3,374 +4% | $126,110 +3% |
| 2023 | $3,244 +2.2% | $122,440 +3% |
| 2022 | $3,174 +1.7% | $118,880 +3% |
| 2021 | $3,121 +9% | $115,420 +3% |
| 2020 | $2,863 +3.8% | $112,060 +3% |
| 2019 | $2,758 | $108,800 +3% |
| 2018 | $2,758 +3% | $105,640 +3% |
| 2017 | $2,677 +14% | $102,570 +3% |
| 2016 | $2,348 | $99,590 +3% |
| 2015 | $2,348 +2.7% | $96,690 +3% |
| 2014 | $2,286 +3.9% | $93,880 +3% |
| 2013 | $2,200 +10.5% | $91,150 +3% |
| 2012 | $1,990 +3.9% | $88,500 +3% |
| 2011 | $1,915 +5.4% | $85,930 +3% |
| 2010 | $1,817 +2.7% | $83,430 +3% |
| 2009 | $1,770 +6% | $81,000 +3% |
| 2008 | $1,670 +0.3% | $78,650 +3% |
| 2007 | $1,665 +11.4% | $76,360 +3% |
| 2006 | $1,495 +4.7% | $74,140 +3% |
| 2005 | $1,428 -8.2% | $71,990 +3% |
| 2004 | $1,556 +2.3% | $69,900 +3% |
| 2003 | $1,522 +8.9% | $67,870 +3% |
| 2002 | $1,397 +7.4% | $65,900 +6.1% |
| 2000 | $1,302 +7.5% | $62,130 +3% |
| 1999 | $1,210 | $60,330 |
Find assessor info on the county website
Neighborhood: St.Johns
Nearby homes
- $404,1003 bd1 ba910 sqft7007 N Columbia Way, Portland, OR 97203Off Market

- $390,0003 bd1 ba960 sqft7033 N Columbia Way, Portland, OR 97203Off Market
- $393,8002 bd1 ba1.1k sqft7032 N Seneca St, Portland, OR 97203Off Market
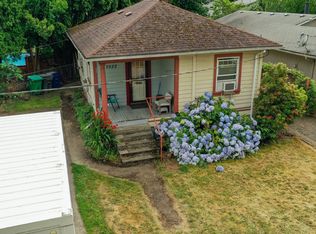
- $390,1002 bd1 ba904 sqft7044 N Seneca St, Portland, OR 97203Off Market
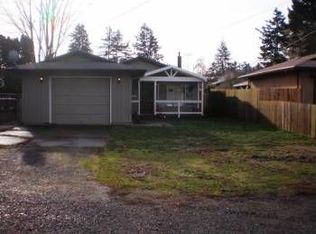
- $443,1002 bd1 ba1.5k sqft7003 N Columbia Way, Portland, OR 97203Off Market
- $433,7003 bd1 ba960 sqft7101 N Sedro St, Portland, OR 97203Off Market
- $452,3003 bd2 ba1k sqft7102 N Seneca St, Portland, OR 97203Off Market
- $412,1003 bd1 ba960 sqft7109 N Sedro St, Portland, OR 97203Off Market
Nearby schools
GreatSchools rating
- 5/10James John Elementary SchoolGrades: K-5Distance: 0.7 mi
- 5/10George Middle SchoolGrades: 6-8Distance: 0.3 mi
- 2/10Roosevelt High SchoolGrades: 9-12Distance: 0.2 mi
Schools provided by the listing agent
- Elementary: James John
- Middle: George
- High: Roosevelt
Source: RMLS (OR). This data may not be complete. We recommend contacting the local school district to confirm school assignments for this home.
Get a cash offer in 3 minutes
Find out how much your home could sell for in as little as 3 minutes with a no-obligation cash offer.
Estimated market value
$352,500
Get a cash offer in 3 minutes
Find out how much your home could sell for in as little as 3 minutes with a no-obligation cash offer.
Estimated market value
$352,500
- Oregon
- Multnomah County
- Portland
- 97203
- St.Johns
- 7027 N Columbia Way
