Skip main navigation
Sold
  • $850,000

    7027 N Moore Ave, Portland, OR 97217

    4beds
    3,500sqft
    Residential, Single Family Residence
    Built in 1912
    4,356 Square Feet Lot
    $849,900 Zestimate®
    $243/sqft
    $3,732 Estimated rent

    Home value

    $849,900

    $807,000 - $892,000

    $3,732/mo

    Zestimate® history
    Loading
    Loading...

    Owner options

    List your home for rent

    $3,732/mo

    Rent Zestimate®

    Find your next renter with Zillow Rental Manager. Plus, with online applications, you can quickly screen prospective tenants – for free.

    Learn more

    $3,732/mo

    Rent Zestimate®

    Refinance and save

    $5,223/mo

    Est. payment

    Refinancing to a lower rate could help reduce your monthly payments and save thousands over the life of the loan.

    See today's rates

    $5,223/mo

    Est. payment

    Explore your selling options

    Work with a Zillow partner agent

    Leverage their expertise and Zillow's premium Showcase listings to get your home seen by more buyers.

    Get started

    List with your own agent

    Get your home in front of millions of buyers by listing it on Zillow.

    Learn how to do it

    Sell it yourself

    Take full control of how buyers see your home on Zillow by listing For Sale by Owner (FSBO).

    List your home

    What's special

    Flexible living spaceOriginal built-insStriking entryAmple storageFamily roomThoughtfully designed hallway storageGenerous dining room
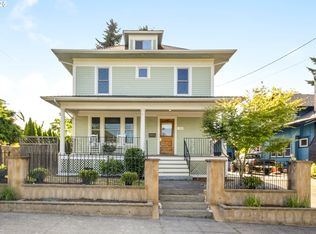
    Open House Saturday 5/9 from 1-3pm. Vintage soul, modern function. This home refuses to choose between the two. This Piedmont Craftsman delivers. A welcoming porch and striking entry lead to the spacious living room with original built-ins, period fixtures, fireplace, and handcrafted pocket doors introducing a generous dining room. The chef's kitchen is tiled top to bottom with marble countertops, double sink, built-in refrigerator and dishwasher, and a double oven gas range with pot filler and matched hood. Double doors to the back patio blur the line between indoors and out. Two bedrooms and a full bath round out the main floor and can be completely closed off from the main living area. Upstairs, the stunning primary suite boasts vaulted ceilings, generous closet space, and in-suite laundry. The primary bath is a showpiece of natural light, marble tile floors, tiled walls, and a clawfoot tub. A second bedroom, thoughtfully designed hallway storage, and family room complete the upper level. The lower level offers its own exterior entry, flexible living space, home gym, laundry, and ample storage. The details shine throughout. Leaded glass wood frame windows with storm windows and screens anchor the main living areas. Custom wood cabinets with a pull out pantry keep the kitchen as functional and beautiful. Rejuvenation lighting and ceiling fans grace most rooms. Built for passive cooling, the home stays comfortable through most Portland summers without AC. Easy care yard and sprinkler system.This home has been thoughtfully maintained and updated. A new service drop and full electrical inspection 5 years ago. New water heater 2024. Drainage and stormwater completely managed with dry wells and French drains, resulting in credit on water/sewer bills. Radon system in place. Roof fully inspected April 2026 and all recommended repairs completed, 10yr warranty transfers to the buyer. Seller is a licensed Oregon Real Estate Broker. [Home Energy Score = 1. HES Report at https://rpt.greenbuildingregistry.com/hes/OR10032306]

    Zillow last checked:

    Listing updated:

    Listed by:

    Shannon Dooley 503-201-2345,

    Think Real Estate

    Bought with:

    Jill Hill, 200612005

    Knipe Realty ERA Powered

    Source: RMLS (OR),MLS#: 307479768MLS Logo

    Facts & features

    Interior

    Bedrooms & bathrooms
    • Bedrooms: 4
    • Bathrooms: 3
    • Full bathrooms: 3
    • Main level bathrooms: 1
    Primary bedroom
    • Features: Ceiling Fan, Hardwood Floors, Closet, Vaulted Ceiling, Washer Dryer
    • Level: Upper
    • Area: 270
    • Dimensions: 18 x 15
    Bedroom 2
    • Features: Ceiling Fan, Hardwood Floors, Vaulted Ceiling
    • Level: Upper
    • Area: 120
    • Dimensions: 12 x 10
    Bedroom 3
    • Features: Ceiling Fan, Closet, Wood Floors
    • Level: Main
    • Area: 144
    • Dimensions: 12 x 12
    Bedroom 4
    • Features: Ceiling Fan, Closet, Wood Floors
    • Level: Main
    • Area: 144
    • Dimensions: 12 x 12
    Dining room
    • Features: Ceiling Fan, Hardwood Floors
    • Level: Main
    • Area: 210
    • Dimensions: 15 x 14
    Family room
    • Features: Ceiling Fan, Hardwood Floors
    • Level: Upper
    • Area: 150
    • Dimensions: 15 x 10
    Kitchen
    • Features: Builtin Refrigerator, Ceiling Fan, Dishwasher, Gas Appliances, Gourmet Kitchen, Hardwood Floors, Free Standing Range, Marble
    • Level: Main
    • Area: 144
    • Width: 12
    Living room
    • Features: Builtin Features, Fireplace, Hardwood Floors
    • Level: Main
    • Area: 238
    • Dimensions: 17 x 14
    Heating
    • Radiant, Fireplace(s)
    Appliances
    • Included: Built-In Refrigerator, Dishwasher, Disposal, Double Oven, Free-Standing Gas Range, Range Hood, Washer/Dryer, Gas Appliances, Free-Standing Range, Gas Water Heater
    Features
    • Ceiling Fan(s), High Speed Internet, Marble, Vaulted Ceiling(s), Closet, Gourmet Kitchen, Built-in Features, Pantry, Pot Filler, Tile
    • Flooring: Hardwood, Tile, Wood
    • Windows: Double Pane Windows, Storm Window(s), Vinyl Frames, Wood Frames
    • Basement: Exterior Entry,Full,Separate Living Quarters Apartment Aux Living Unit
    • Number of fireplaces: 1
    • Fireplace features: Wood Burning
    Interior area
    • Total structure area: 3,500
    • Total interior livable area: 3,500 sqft

    Property

    Parking
    • Total spaces: 1
    • Parking features: Driveway, On Street, Detached
    • Garage spaces: 1
    • Has uncovered spaces: Yes
    Features
    • Stories: 3
    Lot
    • Size: 4,356 sqft
    • Dimensions: 50 x 88.42
    • Features: Level, SqFt 3000 to 4999
    Details
    • Additional structures: SeparateLivingQuartersApartmentAuxLivingUnit
    • Parcel number: R209015
    • Zoning: R5

    Construction

    Type & style
    • Home type: SingleFamily
    • Architectural style: Craftsman
    • Property subtype: Residential, Single Family Residence
    Materials
    • Wood Siding
    • Foundation: Concrete Perimeter
    • Roof: Composition
    Condition
    • Resale
    • New construction: No
    • Year built: 1912

    Utilities & green energy

    • Gas: Gas
    • Sewer: Public Sewer
    • Water: Public

    Community & neighborhood

    Location
    • Region: Portland
    • Subdivision: Piedmont

    Other

    Other facts
    • Listing terms: Cash,Conventional
    • Road surface type: Paved

    Price history

    DateEventPrice
    6/17/2026Sold$850,000$243/sqft
    Source: RMLS (OR) #307479768 Report a problem
    5/21/2026Pending sale$850,000$243/sqft
    Source: RMLS (OR) #307479768 Report a problem
    5/1/2026Listed for sale$850,000+11.1%$243/sqft
    Source: RMLS (OR) #307479768 Report a problem
    3/12/2021Sold$765,000-1.8%$219/sqft
    Source: RMLS (OR) #21569765 Report a problem
    1/31/2021Pending sale$779,000$223/sqft
    Source: RMLS (OR) #21569765 Report a problem
    1/20/2021Listed for sale$779,000+3.9%$223/sqft
    Source: RMLS (OR) #21569765 Report a problem
    6/5/2018Listing removed$750,000+54.6%$214/sqft
    Source: Vintage Real Estate #18435316 Report a problem
    5/18/2016Sold$485,000+24.7%$139/sqft
    Source: RMLS (OR) #16538038 Report a problem
    10/2/2013Sold$389,000$111/sqft
    Source: Public Record Report a problem
    8/7/2013Pending sale$389,000$111/sqft
    Source: Coldwell Banker Barbara Sue Seal Properties #13361989 Report a problem
    7/12/2013Listed for sale$389,000+113.7%$111/sqft
    Source: Visual Tour #13361989 Report a problem
    7/7/2004Sold$182,000$52/sqft
    Source: Public Record Report a problem

    Public tax history

    YearProperty taxesTax assessment
    2025$6,992 +3.7%$259,510 +3%
    2024$6,741 +4%$251,960 +3%
    2023$6,482 +2.2%$244,630 +3%
    2022$6,342 +29.5%$237,500 +31.1%
    2021$4,897 +9%$181,100 +3%
    2020$4,492 +3.8%$175,830 +3%
    2019$4,327 $170,710 +3%
    2018$4,327 +3%$165,740 +3%
    2017$4,200 +14%$160,920 +3%
    2016$3,684 $156,240 +3%
    2015$3,684 +2.7%$151,690 +3%
    2014$3,587 +28.9%$147,280 +27.7%
    2013$2,782 +10.5%$115,290 +3%
    2012$2,517 +3.9%$111,940 +3%
    2011$2,422 +5.4%$108,680 +3%
    2010$2,298 +2.7%$105,520 +3%
    2009$2,238 +6%$102,450 +3%
    2008$2,112 +0.3%$99,470 +3%
    2007$2,106 +11.4%$96,580 +3%
    2006$1,891 +4.7%$93,770 +3%
    2005$1,806 -8.2%$91,040 +3%
    2004$1,967 +2.3%$88,390 +3%
    2003$1,924 +8.9%$85,820 +3%
    2002$1,767 +7.4%$83,330 +6.1%
    2000$1,646 +7.5%$78,560 +3%
    1999$1,530 $76,280

    Find assessor info on the county website

    Neighborhood: Piedmont

    Nearby schools

    GreatSchools rating
    Schools provided by the listing agent
    • Elementary: Woodlawn
    • Middle: Ockley Green
    • High: Jefferson,Roosevelt

    Source: RMLS (OR). This data may not be complete. We recommend contacting the local school district to confirm school assignments for this home.

    Get a cash offer in 3 minutes
    Find out how much your home could sell for in as little as 3 minutes with a no-obligation cash offer.
    Estimated market value
    $849,900
    Get a cash offer in 3 minutes
    Find out how much your home could sell for in as little as 3 minutes with a no-obligation cash offer.
    Estimated market value
    $849,900