Skip main navigation
Off market
  • $479,400

    7027 N SCOTTSDALE Road #204, Scottsdale, AZ 85253

    2beds
    2baths
    1,233sqft
    Townhouse
    Built in 2004
    -- sqft lot
    $479,400 Zestimate®
    $389/sqft
    $2,632 Estimated rent

    Home value

    $479,400

    $427,000 - $542,000

    $2,632/mo

    Zestimate® history
    Loading
    Loading...

    Owner options

    List your home for rent

    $2,632/mo

    Rent Zestimate®

    Find your next renter with Zillow Rental Manager. Plus, with online applications, you can quickly screen prospective tenants – for free.

    Learn more

    $2,632/mo

    Rent Zestimate®

    Refinance and save

    $2,935/mo

    Est. payment

    Refinancing to a lower rate could help reduce your monthly payments and save thousands over the life of the loan.

    See today's rates

    $2,935/mo

    Est. payment

    Explore your selling options

    Work with a Zillow partner agent

    Leverage their expertise and Zillow's premium Showcase listings to get your home seen by more buyers.

    Get started

    List with your own agent

    Get your home in front of millions of buyers by listing it on Zillow.

    Learn how to do it

    Sell it yourself

    Take full control of how buyers see your home on Zillow by listing For Sale by Owner (FSBO).

    List your home

    What's special

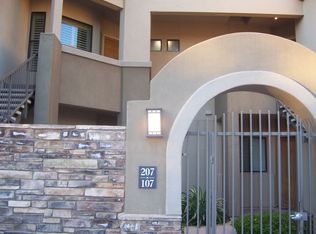
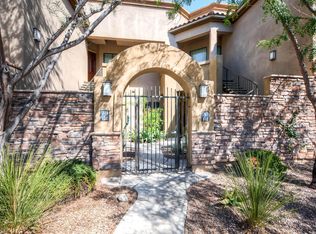
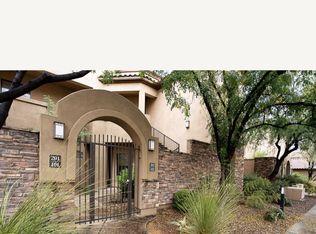
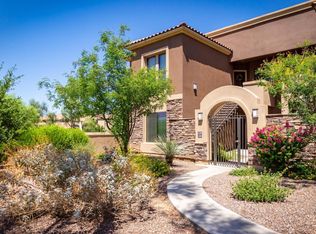
    One of the best locations in GATED TRAVIATA! LIKE NEW! UPGRADES in TILE/CARPET/FANS/CLOSET B/I'S, PAINT, REFRIG W/ICEMKR. WASH/DRYER stay. Split bdrms. each w/lg. walk-in. Light & bright. master has access to private balconey patio w/mtn. views. Private exercise facility, near golf/shopping. Walk to park/bike paths . ALL FURNISHINGS AVAILABLE! SHOWS LIKE A MODEL! Perfect for second 'turn-key residence'! 1 Car detached garage. Can't beat the PRICE, location and surrounding area.

    This property is off market, which means it's not currently listed for sale or rent on Zillow. This may be different from what's available on other websites or public sources.
    Zillow last checked:

    Listing updated:

    Listed by:

    Sherri L Horne,

    Realty Executives

    Bought with:

    Tibbeth Jordan-Dukes, SA568903000

    Power Realty Group Model Home Center

    Source: ARMLS,MLS#: 2864824MLS Logo

    Facts & features

    Interior

    Bedrooms & bathrooms
    • Bedrooms: 2
    • Bathrooms: 2
    Primary bedroom
    • Area: 182
    • Dimensions: 14.00 x 13.00
    Bedroom 2
    • Area: 110
    • Dimensions: 11.00 x 10.00
    Dining room
    • Area: 100
    • Dimensions: 10.00 x 10.00
    Living room
    • Area: 210
    • Dimensions: 15.00 x 14.00
    Heating
    • Natural Gas
    Cooling
    • Central Air, Ceiling Fan(s)
    Features
    • High Speed Internet, Double Vanity, Breakfast Bar, Vaulted Ceiling(s), Pantry, Full Bth Master Bdrm
    • Has fireplace: Yes
    • Fireplace features: Living Room, Gas
    • Furnished: Yes
    • Common walls with other units/homes: 1 Common Wall,Neighbor Below,End Unit
    Interior area
    • Total structure area: 1,233
    • Total interior livable area: 1,233 sqft

    Property

    Parking
    • Total spaces: 1
    • Parking features: Garage Door Opener, Detached
    • Garage spaces: 1
    Features
    • Stories: 1
    • Patio & porch: Covered
    • Exterior features: Balcony
    • Pool features: None
    • Spa features: None
    • Fencing: Block
    • Has view: Yes
    • View description: Mountain(s)
    Details
    • Parcel number: 17423067
    • Lease amount: $0
    • Special conditions: Owner/Agent

    Construction

    Type & style
    • Home type: Townhouse
    • Architectural style: Santa Barbara/Tuscan
    • Property subtype: Townhouse
    Materials
    • Stucco, Wood Frame
    • Roof: Tile,Built-Up
    Condition
    • Year built: 2004
    Details
    • Builder name: STARPOINTE

    Utilities & green energy

    • Sewer: Public Sewer
    • Water: City Water
    Green energy
    • Energy efficient items: Multi-Pane Wndws

    Community & neighborhood

    Security
    • Security features: Fire Sprinkler System
    Community
    • Community features: Gated, Community Spa, Community Spa Htd, Community Pool
    Location
    • Region: Scottsdale
    • Subdivision: TRAVIATA CONDOMINIUMS

    HOA & financial

    HOA
    • Has HOA: Yes
    • HOA fee: $195 monthly
    • Services included: Maintenance Grounds, Street Maint, Front Yard Maint, Trash, Maintenance Exterior

    Other

    Other facts
    • Listing terms: Cash,Conventional
    • Ownership: Condominium

    Price history

    DateEventPrice
    7/18/2008Sold$318,000$258/sqft
    Source: ARMLS #2864824 Report a problem

    Public tax history

    Tax history is unavailable.

    Neighborhood: 85250

    Nearby schools

    GreatSchools rating
    Schools provided by the listing agent
    • Elementary: Kiva Elementary School
    • Middle: Mohave Middle School
    • District: Scottsdale Unified District

    Source: ARMLS. This data may not be complete. We recommend contacting the local school district to confirm school assignments for this home.

    Get a cash offer in 3 minutes
    Find out how much your home could sell for in as little as 3 minutes with a no-obligation cash offer.
    Estimated market value
    $479,400
    Get a cash offer in 3 minutes
    Find out how much your home could sell for in as little as 3 minutes with a no-obligation cash offer.
    Estimated market value
    $479,400