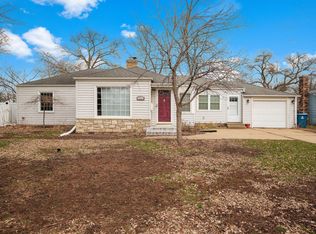
***Multiple Offers Received, Highest and Best due by noon on Sunday, April 19th.***This charming west Richfield rambler sits on a beautifully landscaped .22 acre lot, offering a rare blend of privacy and convenience. A large bay window and gleaming hardwood floors welcome you inside, while the updated kitchen, newer windows, and maintenance free exterior make everyday living effortless. Fresh paint throughout adds a bright, refreshed feel.
The thoughtfully renovated lower level—completed by Capital City Remodeling in 2024($54,000 investment)—features luxury plank flooring, reframed and insulated exterior walls, modern recessed wafer lighting, updated electrical with new outlets and switches, an added bedroom, custom built in shelving, new carpet on the stairs, and new ceramic tile in the bathroom along with an updated vanity, toilet, and faucet. A non functioning fireplace was also removed to maximize usable space.
A spacious informal dining room off the kitchen provides wonderful extra gathering space. Outside, enjoy a fully fenced yard, storage shed, and an expansive patio ideal for entertaining. Additional recent updates include a new furnace (2025), washing machine (2024), new vent covers throughout the home (2023), and fresh main level paint (2023).
Located in a prime Richfield location close to shopping, dining, schools, and major highways, with convenient access to The Galleria, Southdale, Target Edina, and Lunds & Byerlys Richfield. Nearby Wood Lake Nature Center offers scenic trails and natural beauty just moments away. This home delivers comfort, style, and a connection to nature—all in one delightful package.
Closed
$466,000
7027 Newton Ave S, Richfield, MN 55423
4beds
2,368sqft
Single Family
Built in 1946
10,018 Square Feet Lot
$470,400 Zestimate®
$197/sqft
$3,152 Estimated rent
Home value
$470,400
$437,000 - $508,000
$3,152/mo
Zestimate® history
Owner options
List your home for rent
$3,152/mo
Rent Zestimate®
Find your next renter with Zillow Rental Manager. Plus, with online applications, you can quickly screen prospective tenants – for free.
$3,152/mo
Rent Zestimate®
Refinance and save
$2,981/mo
Est. payment
Refinancing to a lower rate could help reduce your monthly payments and save thousands over the life of the loan.
$2,981/mo
Est. payment
Explore your selling options
Work with a Zillow partner agent
Leverage their expertise and Zillow's premium Showcase listings to get your home seen by more buyers.
Get startedList with your own agent
Get your home in front of millions of buyers by listing it on Zillow.
Learn how to do itSell it yourself
Take full control of how buyers see your home on Zillow by listing For Sale by Owner (FSBO).
List your homeWhat's special
Zillow last checked:
Listing updated:
Listed by:
Nancy L Walker 612-799-2768,
Coldwell Banker Realty - Southwest Regional,
Julie Diedrich 612-812-4466
Bought with:
Ted J. Bergstrom
RE/MAX Advantage Plus
Source: NorthstarMLS as distributed by MLS GRID,MLS#: 7046218
Facts & features
Interior
Bedrooms & bathrooms
- Bedrooms: 4
- Bathrooms: 2
- Full bathrooms: 1
- 3/4 bathrooms: 1
Bedroom
- Level: Main
- Area: 125 Square Feet
- Dimensions: 12.5x10
Bedroom 2
- Level: Main
- Area: 115.5 Square Feet
- Dimensions: 10.5x11
Bedroom 3
- Level: Main
- Area: 115 Square Feet
- Dimensions: 11.5x10
Bedroom 4
- Level: Basement
- Area: 135 Square Feet
- Dimensions: 13.5x10
Dining room
- Level: Main
- Area: 187.5 Square Feet
- Dimensions: 15x12.5
Family room
- Level: Basement
- Area: 273 Square Feet
- Dimensions: 26x10.5
Kitchen
- Level: Main
- Area: 50 Square Feet
- Dimensions: 10x5
Living room
- Level: Main
- Area: 285 Square Feet
- Dimensions: 19x15
Patio
- Level: Main
- Area: 336 Square Feet
- Dimensions: 24x14
Play room
- Level: Basement
- Area: 108 Square Feet
- Dimensions: 12x9
Heating
- Forced Air
Cooling
- Central Air
Appliances
- Included: Cooktop, Dishwasher, Dryer, Gas Water Heater, Microwave, Range, Refrigerator, Wall Oven
- Laundry: In Basement
Features
- Basement: Block,Daylight,Egress Window(s),Finished,Full,Storage Space
- Number of fireplaces: 1
- Fireplace features: Living Room, Wood Burning
Interior area
- Total structure area: 2,368
- Total interior livable area: 2,368 sqft
- Finished area above ground: 1,288
- Finished area below ground: 758
Property
Parking
- Total spaces: 2
- Parking features: Attached, Asphalt, Garage Door Opener, Tandem Garage
- Attached garage spaces: 2
- Has uncovered spaces: Yes
- Details: Garage Dimensions (38x14)
Accessibility
- Accessibility features: None
Features
- Levels: One
- Stories: 1
- Patio & porch: Patio
- Fencing: Full,Privacy
Lot
- Size: 10,018 Square Feet
- Dimensions: 135 x 75 x 135 x 75
- Features: Near Public Transit, Tree Coverage - Medium
Details
- Additional structures: Storage Shed
- Foundation area: 1288
- Parcel number: 3302824220032
- Zoning description: Residential-Single Family
Construction
Type & style
- Home type: SingleFamily
- Property subtype: Single Family
Materials
- Block
- Roof: Age 8 Years or Less,Pitched
Condition
- New construction: No
- Year built: 1946
Utilities & green energy
- Electric: Circuit Breakers, 150 Amp Service
- Gas: Natural Gas
- Sewer: City Sewer/Connected
- Water: City Water/Connected
Community & HOA
HOA
- Has HOA: No
Location
- Region: Richfield
Financial & listing details
- Price per square foot: $197/sqft
- Tax assessed value: $439,900
- Annual tax amount: $6,441
- Date on market: 4/13/2026
- Cumulative days on market: 5 days
- Road surface type: Paved
Price history
| Date | Event | Price |
|---|---|---|
| 5/5/2026 | Sold | $466,000+7.1%$197/sqft |
Source:  NorthstarMLS as distributed by MLS GRID #7046218 Report a problem NorthstarMLS as distributed by MLS GRID #7046218 Report a problem | ||
| 4/22/2026 | Pending sale | $435,000$184/sqft |
Source: NorthstarMLS as distributed by MLS GRID #7046218 Report a problem | ||
| 4/17/2026 | Listed for sale | $435,000+28.7%$184/sqft |
Source: NorthstarMLS as distributed by MLS GRID #7046218 Report a problem | ||
| 9/29/2023 | Sold | $338,000+0.9%$143/sqft |
Source: NorthstarMLS as distributed by MLS GRID #6412072 Report a problem | ||
| 9/14/2023 | Pending sale | $334,900$141/sqft |
Source: NorthstarMLS as distributed by MLS GRID #6412072 Report a problem | ||
| 9/2/2023 | Price change | $334,900-4.3%$141/sqft |
Source: NorthstarMLS as distributed by MLS GRID #6412072 Report a problem | ||
| 8/21/2023 | Price change | $349,900-4.1%$148/sqft |
Source: NorthstarMLS as distributed by MLS GRID #6412072 Report a problem | ||
| 8/17/2023 | Listed for sale | $365,000+28.1%$154/sqft |
Source: NorthstarMLS as distributed by MLS GRID #6412072 Report a problem | ||
| 4/9/2018 | Sold | $285,000+7.5%$120/sqft |
Source: NorthstarMLS as distributed by MLS GRID #4908486 Report a problem | ||
| 2/18/2018 | Pending sale | $265,000$112/sqft |
Source: Edina Realty, Inc., a Berkshire Hathaway affiliate #4908486 Report a problem | ||
| 2/16/2018 | Listed for sale | $265,000+17.8%$112/sqft |
Source: Edina Realty, Inc., a Berkshire Hathaway affiliate #4908486 Report a problem | ||
| 6/30/2014 | Sold | $225,000$95/sqft |
Source: Agent Provided Report a problem | ||
Public tax history
| Year | Property taxes | Tax assessment |
|---|---|---|
| 2025 | $5,075 -2.9% | $439,900 +21.6% |
| 2024 | $5,227 +7% | $361,800 -4.8% |
| 2023 | $4,885 +12.6% | $380,000 +1.9% |
| 2022 | $4,339 +3.5% | $373,000 +19.6% |
| 2021 | $4,194 +0.4% | $312,000 +4.3% |
| 2020 | $4,177 -0.4% | $299,000 +4.5% |
| 2019 | $4,194 +0.4% | $286,000 +11.7% |
| 2018 | $4,177 +12.1% | $256,000 +7.1% |
| 2017 | $3,724 +9.4% | $239,000 +11.2% |
| 2016 | $3,404 +5.8% | $215,000 +1.9% |
| 2015 | $3,218 +3.5% | $211,000 +11.1% |
| 2014 | $3,109 -1.5% | $190,000 -4.5% |
| 2013 | $3,157 +3.8% | $199,000 -1.5% |
| 2012 | $3,040 -0.5% | $202,000 -4.3% |
| 2011 | $3,056 -3.4% | $211,000 -11.7% |
| 2010 | $3,162 +2.5% | $239,000 -4.4% |
| 2009 | $3,085 +19.3% | $250,000 +11.5% |
| 2006 | $2,586 +16.7% | $224,200 +15% |
| 2005 | $2,216 +11.3% | $195,000 +15% |
| 2004 | $1,991 +12.3% | $169,600 +11.9% |
| 2002 | $1,773 -48.6% | $151,500 |
| 2001 | $3,451 | -- |
Find assessor info on the county website
Neighborhood: 55423
Nearby homes
- $382,0003 bd2 ba2.2k sqft7021 Newton Ave S, Richfield, MN 55423Sold
- $383,8002 bd1 ba1.3k sqft7033 Newton Ave S, Richfield, MN 55423Off Market
- $552,3004 bd2 ba2k sqft7026 Morgan Ave S, Richfield, MN 55423Off Market
- $337,7003 bd1 ba1k sqft7020 Morgan Ave S, Richfield, MN 55423Off Market
- $461,0003 bd2 ba1.8k sqft7015 Newton Ave S, Richfield, MN 55423Sold
- $380,4003 bd1 ba1.1k sqft7032 Morgan Ave S, Richfield, MN 55423Off Market
- $376,8003 bd1 ba1k sqft7039 Newton Ave S, Richfield, MN 55423Off Market
- $337,3003 bd1 ba1.1k sqft7012 Morgan Ave S, Richfield, MN 55423Off Market
Nearby schools
GreatSchools rating
- 7/10Sheridan Hills Elementary SchoolGrades: PK-5Distance: 0.9 mi
- 4/10Richfield Middle SchoolGrades: 6-8Distance: 0.4 mi
- 5/10Richfield Senior High SchoolGrades: 9-12Distance: 1 mi
Get a cash offer in 3 minutes
Find out how much your home could sell for in as little as 3 minutes with a no-obligation cash offer.
Estimated market value
$470,400
Get a cash offer in 3 minutes
Find out how much your home could sell for in as little as 3 minutes with a no-obligation cash offer.
Estimated market value
$470,400
- Minnesota
- Hennepin County
- Richfield
- 55423
- 7027 Newton Ave S
Nearby cities
Nearby zip codes
Other Richfield Topics
