Skip main navigation
Sold
Street View
  • $425,000

    7027 Pinnacle Dr, Columbus, IN 47201

    4beds
    4,056sqft
    Residential, Single Family Residence
    Built in 2017
    0.33 Acres Lot
    $410,700 Zestimate®
    $105/sqft
    $2,946 Estimated rent

    Home value

    $410,700

    $361,000 - $464,000

    $2,946/mo

    Zestimate® history
    Loading
    Loading...

    Owner options

    List your home for rent

    $2,946/mo

    Rent Zestimate®

    Find your next renter with Zillow Rental Manager. Plus, with online applications, you can quickly screen prospective tenants – for free.

    Learn more

    $2,946/mo

    Rent Zestimate®

    Refinance and save

    $2,838/mo

    Est. payment

    Refinancing to a lower rate could help reduce your monthly payments and save thousands over the life of the loan.

    See today's rates

    $2,838/mo

    Est. payment

    Explore your selling options

    Work with a Zillow partner agent

    Leverage their expertise and Zillow's premium Showcase listings to get your home seen by more buyers.

    Get started

    List with your own agent

    Get your home in front of millions of buyers by listing it on Zillow.

    Learn how to do it

    Sell it yourself

    Take full control of how buyers see your home on Zillow by listing For Sale by Owner (FSBO).

    List your home

    What's special

    Gas fireplaceSpacious loftCovered front porchSummer relaxationLarge backyardStainless steel appliancesKitchen boasts granite countertops
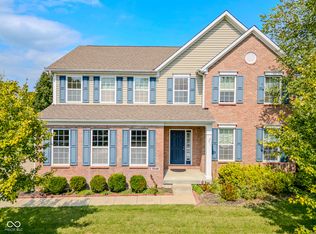
    4-bedroom home with a full basement in the sought-after Spring Hill subdivision of Tipton Lakes. This inviting home features a covered front porch and a first-floor office with French doors. A full bathroom with a standing shower is conveniently located next to the office, making it ideal for use as a guest suite or in-law bedroom. The kitchen boasts granite countertops, stainless steel appliances-including a gas cooktop, microwave, double oven, and a one-year-old refrigerator. The living room features a cozy gas fireplace, while the breakfast room and dining room, highlighted by a charming bay window, provide ample space for entertaining. Upstairs, a spacious loft adds flexibility to the layout. The home also includes a 3-car garage and a full unfinished basement, offering endless possibilities for hobbies and storage. The large backyard presents great potential for outdoor enjoyment and summer relaxation!

    Zillow last checked:

    Listing updated:

    Listing Provided by:

    Leo Tian 317-654-0932,

    TLC Real Estate South Corp

    Bought with:

    Leo Tian

    TLC Real Estate South Corp

    Source: MIBOR as distributed by MLS GRID,MLS#: 22021868MLS Logo

    Facts & features

    Interior

    Bedrooms & bathrooms
    • Bedrooms: 4
    • Bathrooms: 3
    • Full bathrooms: 3
    • Main level bathrooms: 1
    Primary bedroom
    • Features: Carpet
    • Level: Upper
    • Area: 238 Square Feet
    • Dimensions: 17x14
    Bedroom 2
    • Features: Carpet
    • Level: Upper
    • Area: 150 Square Feet
    • Dimensions: 15x10
    Bedroom 3
    • Features: Carpet
    • Level: Upper
    • Area: 132 Square Feet
    • Dimensions: 12x11
    Bedroom 4
    • Features: Carpet
    • Level: Upper
    • Area: 132 Square Feet
    • Dimensions: 12x11
    Breakfast room
    • Features: Vinyl
    • Level: Main
    • Area: 96 Square Feet
    • Dimensions: 08x12
    Dining room
    • Features: Carpet
    • Level: Main
    • Area: 80 Square Feet
    • Dimensions: 08x10
    Family room
    • Features: Carpet
    • Level: Main
    • Area: 252 Square Feet
    • Dimensions: 18x14
    Kitchen
    • Features: Vinyl
    • Level: Main
    • Area: 195 Square Feet
    • Dimensions: 15x13
    Loft
    • Features: Carpet
    • Level: Upper
    • Area: 209 Square Feet
    • Dimensions: 19x11
    Office
    • Features: Carpet
    • Level: Main
    • Area: 150 Square Feet
    • Dimensions: 15x10
    Heating
    • Forced Air, Natural Gas
    Appliances
    • Included: Gas Cooktop, Dryer, Disposal, MicroHood, Double Oven, Refrigerator, Washer, Electric Water Heater
    • Laundry: Upper Level
    Features
    • Attic Access, High Ceilings, Walk-In Closet(s), Eat-in Kitchen, Entrance Foyer, Kitchen Island
    • Windows: Windows Vinyl
    • Basement: Ceiling - 9+ feet
    • Attic: Access Only
    • Number of fireplaces: 1
    • Fireplace features: Family Room
    Interior area
    • Total structure area: 4,056
    • Total interior livable area: 4,056 sqft
    • Finished area below ground: 0

    Property

    Parking
    • Total spaces: 3
    • Parking features: Attached
    • Attached garage spaces: 3
    Features
    • Levels: Two
    • Stories: 2
    • Patio & porch: Covered
    Lot
    • Size: 0.33 Acres
    • Features: Sidewalks, Storm Sewer, Street Lights, Trees-Small (Under 20 Ft)
    Details
    • Parcel number: 039529340000144024
    • Horse amenities: None

    Construction

    Type & style
    • Home type: SingleFamily
    • Architectural style: Traditional
    • Property subtype: Residential, Single Family Residence
    Materials
    • Vinyl With Brick
    • Foundation: Concrete Perimeter
    Condition
    • New construction: No
    • Year built: 2017

    Utilities & green energy

    • Water: Municipal/City

    Community & neighborhood

    Location
    • Region: Columbus
    • Subdivision: Tipton Lakes - Spring Hill

    HOA & financial

    HOA
    • Has HOA: Yes
    • HOA fee: $259 quarterly
    • Services included: Association Home Owners, Clubhouse, Maintenance
    • Association phone: 812-342-6423

    Price history

    DateEventPrice
    5/29/2025Sold$425,000-5.5%$105/sqft
    Source: MIBOR as distributed by MLS GRID #22021868 Report a problem
    4/25/2025Pending sale$449,900$111/sqft
    Source: MIBOR as distributed by MLS GRID #22021868 Report a problem
    4/4/2025Price change$449,900-3.2%$111/sqft
    Source: MIBOR as distributed by MLS GRID #22021868 Report a problem
    3/15/2025Price change$465,000-5.1%$115/sqft
    Source: MIBOR as distributed by MLS GRID #22021868 Report a problem
    2/12/2025Price change$490,000+14.2%$121/sqft
    Source: MIBOR as distributed by MLS GRID #22021868 Report a problem
    2/10/2025Listing removed$2,695$1/sqft
    Source: Zillow Rentals Report a problem
    1/2/2025Listed for rent$2,695-2%$1/sqft
    Source: Zillow Rentals Report a problem
    12/18/2024Listing removed$2,750$1/sqft
    Source: Zillow Rentals Report a problem
    10/6/2024Listed for rent$2,750+2%$1/sqft
    Source: Zillow Rentals Report a problem
    6/20/2023Listing removed--
    Source: Zillow Rentals Report a problem
    6/6/2023Listed for rent$2,695+7.8%$1/sqft
    Source: Zillow Rentals Report a problem
    8/20/2022Listing removed--
    Source: Zillow Rental Manager Report a problem
    7/21/2022Listed for rent$2,500$1/sqft
    Source: RE/MAX International #21870440 Report a problem
    7/13/2022Price change$429,000-2.3%$106/sqft
    Source: MIBOR as distributed by MLS GRID #21861488 Report a problem
    7/1/2022Price change$439,000-2.4%$108/sqft
    Source: MIBOR as distributed by MLS GRID #21861488 Report a problem
    6/13/2022Price change$449,900-3.2%$111/sqft
    Source: MIBOR as distributed by MLS GRID #21861488 Report a problem
    6/6/2022Listed for sale$464,900+20.8%$115/sqft
    Source: MIBOR as distributed by MLS GRID #21861488 Report a problem
    3/24/2020Listing removed$385,000$95/sqft
    Source: RE/MAX Real Estate Prof #21700558 Report a problem
    3/16/2020Listed for sale$385,000$95/sqft
    Source: RE/MAX Real Estate Prof #21700558 Report a problem

    Public tax history

    YearProperty taxesTax assessment
    2025$5,103 +15.2%$458,900 +2.4%
    2024$4,428 -0.6%$448,100 +15.6%
    2023$4,455 +12%$387,700 +0%
    2022$3,977 +5%$387,600 +12.9%
    2021$3,788 +7.6%$343,400 +4.7%
    2020$3,520 -23.5%$328,100
    2019$4,604 +89.5%$328,100 -0.8%
    2018$2,430 $330,600 +48.6%
    2017-- $222,500

    Find assessor info on the county website

    Neighborhood: 47201

    Nearby schools

    GreatSchools rating
    Schools provided by the listing agent
    • Elementary: Southside Elementary School
    • Middle: Central Middle School
    • High: Columbus North High School

    Source: MIBOR as distributed by MLS GRID. This data may not be complete. We recommend contacting the local school district to confirm school assignments for this home.

    Get pre-qualified for a loan
    At Zillow Home Loans, we can pre-qualify you in as little as 5 minutes with no impact to your credit score.

    An equal housing lender. NMLS #10287.

    Sell for more on Zillow
    Get a Zillow Showcase℠ listing at no additional cost and you could sell for .
    $410,700
    2% more
    +$8,214
    With Zillow Showcase(estimated)
    $418,914