Discover the perfect blend of convenience and comfort at Rainier Townhomes, where thoughtful design meets everyday ease of living. THE DELTA interior-unit floorplan offers 1,718 square feet of well-planned living space featuring 3 bedrooms, 3 bathrooms, and a dedicated office area that provides flexibility for work, hobbies, or daily organization. The main living areas showcase gorgeous laminate hardwood flooring that flows seamlessly through the open layout, creating a welcoming and functional environment. The kitchen is designed for both style and practicality with quartz countertops, timeless quality cabinetry enhanced by crown molding, and ample space for gathering and entertaining. A carefully considered floorplan allows for comfortable separation of living spaces while maintaining a connected feel throughout the home. Large windows invite natural light, enhancing the bright and airy atmosphere. Step outside to enjoy a fully fenced, private, zero-maintenance backyard ideal for relaxing or entertaining with minimal upkeep. Nestled among the scenic waterfront parks of the Puget Sound and the vibrant city of Everett, Rainier Townhomes provides easy access to outdoor recreation, dining, shopping, and a convenient weekday commute. Enjoy the many advantages of NEW construction, including a new home warranty, energy-efficient features, lower maintenance living, updated safety elements, and modern lifestyle design details that support comfort and peace of mind for years to come.
Sold
Listed by: Windermere Real Estate/M2, LLC • Ebrima Wadda
Bought with: Keller Williams Realty Bothell
$505,000
7027 Rainier Drive #G, Everett, WA 98203
3beds
1,718sqft
Townhouse, Single Family Residence
Built in 2025
1,041 Square Feet Lot
$500,500 Zestimate®
$294/sqft
$3,014 Estimated rent
Home value
$500,500
$470,000 - $536,000
$3,014/mo
Zestimate® history
Owner options
List your home for rent
$3,014/mo
Rent Zestimate®
Find your next renter with Zillow Rental Manager. Plus, with online applications, you can quickly screen prospective tenants – for free.
$3,014/mo
Rent Zestimate®
Refinance and save
$3,215/mo
Est. payment
Refinancing to a lower rate could help reduce your monthly payments and save thousands over the life of the loan.
$3,215/mo
Est. payment
Explore your selling options
Work with a Zillow partner agent
Leverage their expertise and Zillow's premium Showcase listings to get your home seen by more buyers.
Get startedList with your own agent
Get your home in front of millions of buyers by listing it on Zillow.
Learn how to do itSell it yourself
Take full control of how buyers see your home on Zillow by listing For Sale by Owner (FSBO).
List your homeWhat's special
Dedicated office areaGorgeous laminate hardwood flooringBright and airy atmosphereOpen layout
Zillow last checked:
Listing updated:
Listed by:
Ebrima Wadda,
Windermere Real Estate/M2, LLC
Bought with:
Maged Bekhit, 124125
Keller Williams Realty Bothell
Source: NWMLS as distributed by MLS GRID,MLS#: 2457852
Facts & features
Interior
Bedrooms & bathrooms
- Bedrooms: 3
- Bathrooms: 3
- Full bathrooms: 2
- 1/2 bathrooms: 1
- Main level bathrooms: 1
Primary bedroom
- Level: Third
Bedroom
- Level: Lower
Bedroom
- Level: Third
Bathroom full
- Level: Third
Other
- Level: Main
Den office
- Level: Main
Dining room
- Level: Main
Entry hall
- Level: Lower
Great room
- Level: Main
Kitchen with eating space
- Level: Main
Utility room
- Level: Third
Heating
- Ductless, Electric
Cooling
- Ductless
Appliances
- Included: Dishwasher, Microwave, Stove(s)/Range(s), Dishwasher(s), Microwave(s)
Features
- Flooring: Engineered Hardwood, Vinyl, Carpet
- Basement: None
- Has fireplace: No
Interior area
- Total structure area: 1,718
- Total interior livable area: 1,718 sqft
Property
Parking
- Total spaces: 2
- Parking features: Attached Garage
- Has attached garage: Yes
- Covered spaces: 2
Features
- Levels: Multi/Split
- Entry location: Lower
- Has view: Yes
- View description: Territorial
Lot
- Size: 1,041 Square Feet
- Features: Dead End Street, Paved, Deck, Fenced-Fully, Patio
- Topography: Level
Details
- Parcel number: 01247500001500
- Zoning description: Jurisdiction: City
- Special conditions: Standard
Construction
Type & style
- Home type: Townhouse
- Architectural style: Townhouse
- Property subtype: Townhouse, Single Family Residence
Materials
- Metal/Vinyl
- Foundation: Poured Concrete
- Roof: Composition
Condition
- Very Good
- New construction: Yes
- Year built: 2025
Details
- Builder name: Cornerstone Homes
Utilities & green energy
- Sewer: Sewer Connected
- Water: Public
Community & HOA
Community
- Features: CCRs
- Subdivision: Everett
HOA
- Services included: Common Area Maintenance
- HOA fee: $132 monthly
Location
- Region: Everett
Financial & listing details
- Price per square foot: $294/sqft
- Date on market: 5/4/2026
- Cumulative days on market: 79 days
- Listing terms: Conventional,FHA,State Bond,VA Loan
- Inclusions: Dishwasher(s), Microwave(s), Stove(s)/Range(s)
Price history
| Date | Event | Price |
|---|---|---|
| 5/27/2026 | Sold | $505,000+1%$294/sqft |
Source:  NWMLS as distributed by MLS GRID #2457852 Report a problem NWMLS as distributed by MLS GRID #2457852 Report a problem | ||
| 4/22/2026 | Pending sale | $499,990$291/sqft |
Source: NWMLS as distributed by MLS GRID #2457852 Report a problem | ||
| 4/20/2026 | Price change | $499,990-2%$291/sqft |
Source: NWMLS as distributed by MLS GRID #2457852 Report a problem | ||
| 4/10/2026 | Price change | $509,990-2.9%$297/sqft |
Source: NWMLS as distributed by MLS GRID #2457852 Report a problem | ||
| 2/27/2026 | Price change | $524,990-2.8%$306/sqft |
Source: NWMLS as distributed by MLS GRID #2457852 Report a problem | ||
| 1/21/2026 | Price change | $539,990+0.9%$314/sqft |
Source: NWMLS as distributed by MLS GRID #2457852 Report a problem | ||
| 11/26/2025 | Listed for sale | $534,990$311/sqft |
Source: NWMLS as distributed by MLS GRID #2457852 Report a problem | ||
Public tax history
Tax history is unavailable.
Neighborhood: Pinehurst
Nearby homes
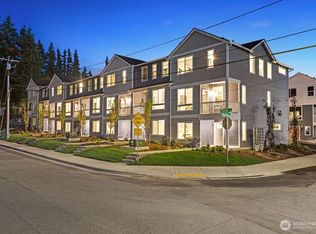
- $564,9904 bd4 ba1.8k sqft7025 Rainier Dr #F, Everett, WA 98203Sold
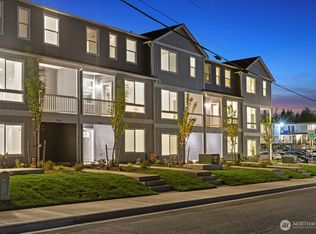
- $550,0004 bd4 ba1.8k sqft7025 Rainier Dr #E, Everett, WA 98203Sold
- $569,9904 bd4 ba1.8k sqft7025 Rainier Dr #D, Everett, WA 98203Sold
- $544,9904 bd3 ba1.7k sqft7027 Rainier Dr #F, Everett, WA 98203Sold
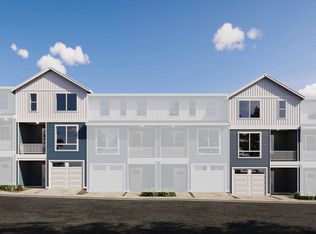
- $569,4904 bd4 ba1.8k sqft7025 Rainier Dr #G, Everett, WA 98203Sold
- $589,9904 bd4 ba1.8k sqft7025 Rainier Dr #A, Everett, WA 98203Sold
- $560,0004 bd4 ba1.8k sqft7025 Rainier Dr #B, Everett, WA 98203Sold
- $549,9904 bd3 ba1.7k sqft7027 Rainier Dr #C, Everett, WA 98203Sold
Nearby schools
GreatSchools rating
- 6/10Lowell Elementary SchoolGrades: PK-5Distance: 1.4 mi
- 6/10Evergreen Middle SchoolGrades: 6-8Distance: 0.6 mi
- 6/10Cascade High SchoolGrades: 9-12Distance: 0.7 mi
Get a cash offer in 3 minutes
Find out how much your home could sell for in as little as 3 minutes with a no-obligation cash offer.
Estimated market value
$500,500
Get a cash offer in 3 minutes
Find out how much your home could sell for in as little as 3 minutes with a no-obligation cash offer.
Estimated market value
$500,500
- Washington
- Snohomish County
- Everett
- 98203
- Pinehurst
- 7027 Rainier Drive Unit G
Nearby cities
Nearby neighborhoods
Nearby zip codes
Other Everett Topics
