Skip main navigation
Sold for $995,000
  • $995,000

    7027 S Madison Way, Centennial, CO 80122

    4beds
    3,053sqft
    Single Family Residence
    Built in 1966
    0.29 Acres Lot
    $953,400 Zestimate®
    $326/sqft
    $3,959 Estimated rent

    Home value

    $953,400

    $887,000 - $1.02M

    $3,959/mo

    Zestimate® history
    Loading
    Loading...

    Owner options

    List your home for rent

    $3,959/mo

    Rent Zestimate®

    Find your next renter with Zillow Rental Manager. Plus, with online applications, you can quickly screen prospective tenants – for free.

    Learn more

    $3,959/mo

    Rent Zestimate®

    Refinance and save

    $5,951/mo

    Est. payment

    Refinancing to a lower rate could help reduce your monthly payments and save thousands over the life of the loan.

    See today's rates

    $5,951/mo

    Est. payment

    Explore your selling options

    Work with a Zillow partner agent

    Leverage their expertise and Zillow's premium Showcase listings to get your home seen by more buyers.

    Get started

    List with your own agent

    Get your home in front of millions of buyers by listing it on Zillow.

    Learn how to do it

    Sell it yourself

    Take full control of how buyers see your home on Zillow by listing For Sale by Owner (FSBO).

    List your home

    What's special

    Mendota gas fireplaceFinished basementFormal dining roomVaulted ceilingsKitchenaid appliancesTile backsplashCovered patio
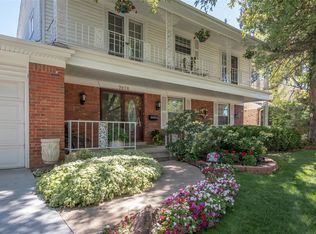
    Meticulously maintained and with tasteful updates by owner of 20+ years. This home sits on an amazing 12,589 sqft lot with lush landscaping within blocks of the elementary school, Cherry Knolls park, Big Dry Creek trail, Highline Canal trail, neighborhood pool and clubhouse. Just a short distance to all the shops, restaurants and Whole Foods located at The Streets of Southglenn. Grand foyer entrance with curved staircase to 2nd floor. Main level features beautiful hardwood floors throughout, a large living area with vaulted ceilings, formal dining room with built-in hutches, a fully reimagined and remodeled kitchen and a family room accented and warmed by a Mendota gas fireplace with stone fireplace and mantel and a large office overlooking the front yard. The kitchen has two breakfast bar seating areas, Kitchenaid appliances, tile backsplash and an induction stove top. Amazing floor plan for entertaining with living/dining/kitchen/family rooms all open to each other and flowing seamlessly into the backyard where you can continue the party under the covered patio or on the extended patio seating area under a canopy of trees. Retaining wall and stone patio walkway with lighting. 2nd floor has 4 bedrooms on 1 level. Primary suite has en-suite 3/4 updated bath and walk in closet. Finished basement with workout/family room. 2 car garage. Other details not to be missed: buried power lines so no unsightly wires, storage shed, raised garden boxes, 1 year old sewer line from house to city main, 8 year old boiler, 3 year old roof with shingle warranty, dual zone for heating, surround sound and transferrable charter membership to swimming pool.

    Zillow last checked:

    Listing updated:

    Listed by:

    Kathy McBane 303-641-8642 kathymcbanehomes@gmail.com,

    Compass - Denver,

    Colorado Lifestyle Homes,

    Compass - Denver

    Bought with:

    Ben Saggau, 100055294

    The Denver 100 LLC

    Kellen Skersies, 100051376

    The Denver 100 LLC

    Source: REcolorado as distributed by MLS GRID,MLS#: 7996824MLS Logo

    Facts & features

    Interior

    Bedrooms & bathrooms
    • Bedrooms: 4
    • Bathrooms: 3
    • Full bathrooms: 1
    • 3/4 bathrooms: 1
    • 1/2 bathrooms: 1
    • Main level bathrooms: 1
    Primary bedroom
    • Description: Room For King Bed, Nightstands And Dresser
    • Level: Upper
    • Area: 206.36 Square Feet
    • Dimensions: 13.4 x 15.4
    Bedroom
    • Description: Rare 4 Bedrooms On 2nd Floor
    • Level: Upper
    • Area: 141.69 Square Feet
    • Dimensions: 12.11 x 11.7
    Bedroom
    • Level: Upper
    • Area: 141.11 Square Feet
    • Dimensions: 13.7 x 10.3
    Bedroom
    • Level: Upper
    • Area: 124.8 Square Feet
    • Dimensions: 10.4 x 12
    Primary bathroom
    • Description: Recently Remodeled
    • Level: Upper
    • Area: 50.4 Square Feet
    • Dimensions: 7 x 7.2
    Bathroom
    • Level: Main
    • Area: 39.27 Square Feet
    • Dimensions: 7.7 x 5.1
    Bathroom
    • Level: Upper
    • Area: 38.22 Square Feet
    • Dimensions: 4.9 x 7.8
    Dining room
    • Description: Currently Used As Seating Area
    • Level: Main
    • Area: 271.8 Square Feet
    • Dimensions: 15.1 x 18
    Exercise room
    • Description: Basement 2nd Family Room Or Exercise Room
    • Level: Basement
    • Area: 217.98 Square Feet
    • Dimensions: 12.11 x 18
    Family room
    • Description: All Hardwood Floors On Main Area And Fireplace With Stone And Mantel In Fr
    • Level: Main
    • Area: 126.65 Square Feet
    • Dimensions: 11.11 x 11.4
    Kitchen
    • Description: Recently Remodeled
    • Level: Main
    • Area: 183.6 Square Feet
    • Dimensions: 13.5 x 13.6
    Living room
    • Description: Wood Beam Accented Vaulted Ceilings
    • Level: Main
    • Area: 361.8 Square Feet
    • Dimensions: 13.5 x 26.8
    Office
    • Description: Spacious Main Level Office
    • Level: Main
    • Area: 109.2 Square Feet
    • Dimensions: 12 x 9.1
    Utility room
    • Description: Extra Storage
    • Level: Basement
    • Area: 308 Square Feet
    • Dimensions: 14 x 22
    Heating
    • Baseboard, Hot Water
    Cooling
    • Evaporative Cooling
    Appliances
    • Included: Bar Fridge, Cooktop, Dishwasher, Disposal, Down Draft, Microwave, Oven, Refrigerator
    Features
    • Ceiling Fan(s), Granite Counters, High Ceilings, Pantry, Primary Suite, Quartz Counters, Smoke Free, Vaulted Ceiling(s), Walk-In Closet(s)
    • Flooring: Carpet, Wood
    • Basement: Finished
    • Number of fireplaces: 1
    • Fireplace features: Family Room, Gas
    Interior area
    • Total structure area: 3,053
    • Total interior livable area: 3,053 sqft
    • Finished area above ground: 2,450
    • Finished area below ground: 303

    Property

    Parking
    • Total spaces: 2
    • Parking features: Garage - Attached
    • Attached garage spaces: 2
    Features
    • Levels: Two
    • Stories: 2
    • Patio & porch: Covered, Front Porch, Patio
    • Exterior features: Lighting
    • Fencing: Full
    Lot
    • Size: 0.29 Acres
    • Features: Level
    Details
    • Parcel number: 032145731
    • Special conditions: Standard

    Construction

    Type & style
    • Home type: SingleFamily
    • Property subtype: Single Family Residence
    Materials
    • Brick
    • Roof: Composition
    Condition
    • Year built: 1966

    Utilities & green energy

    • Sewer: Public Sewer
    • Water: Public

    Community & HOA

    Community
    • Subdivision: Cherry Knolls
    HOA
    • Has HOA: Yes
    • HOA fee: $180 annually
    • HOA name: Cherry Knolls HOA
    • HOA phone: 000-000-0000
    Location
    • Region: Centennial

    Financial & listing details

    • Price per square foot: $326/sqft
    • Tax assessed value: $780,900
    • Annual tax amount: $5,010
    • Date on market: 1/14/2025
    • Listing terms: Cash,Conventional
    • Exclusions: Freestanding Hutch In Dining Room, Bookshelf Wall Unit In Main Floor Office, Basement Refrigerator
    • Ownership: Individual
    • Road surface type: Paved

    Price history

    DateEventPrice
    3/21/2025Sold$995,000-2.5%$326/sqft
    Source: REcolorado as distributed by MLS GRID #7996824 Report a problem
    2/11/2025Pending sale$1,020,000$334/sqft
    Source: REcolorado as distributed by MLS GRID #7996824 Report a problem
    1/30/2025Price change$1,020,000-2.9%$334/sqft
    Source: REcolorado as distributed by MLS GRID #7996824 Report a problem
    1/14/2025Listed for sale$1,050,000+172.7%$344/sqft
    Source: REcolorado as distributed by MLS GRID #7996824 Report a problem
    11/18/2004Sold$385,000$126/sqft
    Source: Public Record Report a problem

    Public tax history

    YearProperty taxesTax assessment
    2025$5,342 +6.6%$48,807 +3.8%
    2024$5,010 +15.6%$47,001 -8.2%
    2023$4,335 +0.1%$51,177 +33.7%
    2022$4,332 $38,267 -2.8%
    2021-- $39,368 +4.7%
    2020$4,141 +24.1%$37,602
    2019$3,337 $37,602 +16.9%
    2018$3,337 +8.4%$32,170
    2017$3,079 $32,170 -2.3%
    2016-- $32,923
    2015-- $32,923 +19%
    2014$3,260 $27,661 +5.7%
    2013-- $26,160
    2012-- $26,160
    2011$2,806 +11%$26,160 -7.4%
    2010$2,529 -5.5%$28,240
    2009$2,675 $28,240 -5%
    2008-- $29,723
    2007-- $29,723 +15.7%
    2006-- $25,679
    2005-- $25,679 -4.3%
    2002$2,111 +22.2%$26,830 +32.2%
    2001$1,728 $20,300
    Find assessor info on the county website

    Neighborhood: 80122

    Nearby schools

    GreatSchools rating
    Schools provided by the listing agent
    • Elementary: Sandburg
    • Middle: Newton
    • High: Arapahoe
    • District: Littleton 6

    Source: REcolorado as distributed by MLS GRID. This data may not be complete. We recommend contacting the local school district to confirm school assignments for this home.

    Get a cash offer in 3 minutes
    Find out how much your home could sell for in as little as 3 minutes with a no-obligation cash offer.
    Estimated market value
    $953,400
    Get a cash offer in 3 minutes
    Find out how much your home could sell for in as little as 3 minutes with a no-obligation cash offer.
    Estimated market value
    $953,400