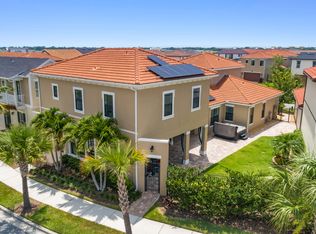
MASSIVE PRICE REDUCTION! Beautiful 4-Bedroom, 3 ½-Bath Courtyard Home in Arrivas Village. Nestled in a prime location within this charming, Mediterranean-inspired neighborhood, this home offers both luxury and convenience.The spacious floor plan flows seamlessly from the open foyer and large flex space to the beautiful family gathering room with french doors that lead to the private courtyard. The courtyard has a gas fire pit, designated outlet for a hot tub, fountain and landscape lighting. Inside, you'll find a gourmet kitchen, upgraded appliances and large center island. This home also has whole house Kinetico water system, central vacuum, custom window treatments, crown molding, custom closets in every room and impact windows throughout + more! The master suite features his/hers custom walk-in closets and a newly renovated bath area.This home is complete with a 2.5 car + golf cart garage and is within walking distance of the The Avenues Town Center. Don't Miss This Gem!
Sold for $720,000
$720,000
7027 Vilano Ln, Melbourne, FL 32940
4beds
2,662sqft
Single Family Residence
Built in 2015
5,227 Square Feet Lot
$698,700 Zestimate®
$270/sqft
$3,547 Estimated rent
Home value
$698,700
$636,000 - $769,000
$3,547/mo
Zestimate® history
Owner options
List your home for rent
$3,547/mo
Rent Zestimate®
Find your next renter with Zillow Rental Manager. Plus, with online applications, you can quickly screen prospective tenants – for free.
$3,547/mo
Rent Zestimate®
Refinance and save
$5,423/mo
Est. payment
Refinancing to a lower rate could help reduce your monthly payments and save thousands over the life of the loan.
$5,423/mo
Est. payment
Explore your selling options
Work with a Zillow partner agent
Leverage their expertise and Zillow's premium Showcase listings to get your home seen by more buyers.
Get startedList with your own agent
Get your home in front of millions of buyers by listing it on Zillow.
Learn how to do itSell it yourself
Take full control of how buyers see your home on Zillow by listing For Sale by Owner (FSBO).
List your homeWhat's special
Zillow last checked:
Listing updated:
Listed by:
Eileen Whitfield 216-375-6274,
Realty World Curri Properties
Bought with:
Todd Schaneville, 3602456
Relentless Real Estate Co.
Source: Space Coast AOR,MLS#: 1033273
Facts & features
Interior
Bedrooms & bathrooms
- Bedrooms: 4
- Bathrooms: 4
- Full bathrooms: 3
- 1/2 bathrooms: 1
Heating
- Central
Cooling
- Central Air, Multi Units
Appliances
- Included: Dishwasher, Disposal, Dryer, Gas Oven, Gas Range, Ice Maker, Microwave, Refrigerator, Tankless Water Heater, Washer, Water Softener Owned
- Laundry: Electric Dryer Hookup, In Unit, Upper Level, Washer Hookup
Features
- Ceiling Fan(s), Central Vacuum, Eat-in Kitchen, Entrance Foyer, His and Hers Closets, Jack and Jill Bath, Kitchen Island, Open Floorplan, Pantry, Primary Bathroom -Tub with Separate Shower, Smart Thermostat, Split Bedrooms, Walk-In Closet(s)
- Flooring: Carpet, Tile
- Number of fireplaces: 1
- Fireplace features: Outside
Interior area
- Total structure area: 3,329
- Total interior livable area: 2,662 sqft
Property
Parking
- Total spaces: 2
- Parking features: Attached, Garage, Garage Door Opener, Guest
- Attached garage spaces: 2
Features
- Levels: Two
- Stories: 2
- Patio & porch: Patio
- Exterior features: Courtyard, Fire Pit, Other, Impact Windows
- Fencing: Back Yard,Fenced
- Has view: Yes
- View description: Other
Lot
- Size: 5,227 Square Feet
- Features: Sprinklers In Front, Sprinklers In Rear, Zero Lot Line
Details
- Additional parcels included: 2632541
- Parcel number: 263609760000i.00007.00
- Zoning description: PUD
- Special conditions: Standard
Construction
Type & style
- Home type: SingleFamily
- Architectural style: Villa
- Property subtype: Single Family Residence
Materials
- Block, Stucco
- Roof: Tile
Condition
- New construction: No
- Year built: 2015
Utilities & green energy
- Electric: 220 Volts
- Sewer: Public Sewer
- Water: Public
- Utilities for property: Cable Available, Electricity Connected, Natural Gas Available, Sewer Connected, Water Available, Water Connected
Community & HOA
Community
- Security: Carbon Monoxide Detector(s), Fire Alarm, Smoke Detector(s)
- Subdivision: Arrivas Village Phase 1
HOA
- Has HOA: Yes
- Amenities included: Dog Park, Maintenance Grounds, Management - Off Site, Playground, Pool
- Services included: Maintenance Grounds, Pest Control
- HOA fee: $717 quarterly
- HOA name: Fairway Management
- HOA phone: 321-777-7575
- Second HOA fee: $280 annually
Location
- Region: Melbourne
Financial & listing details
- Price per square foot: $270/sqft
- Tax assessed value: $542,640
- Annual tax amount: $7,963
- Date on market: 1/10/2025
- Listing terms: Cash,Conventional
- Road surface type: Concrete
Price history
| Date | Event | Price |
|---|---|---|
| 4/25/2025 | Sold | $720,000-3.5%$270/sqft |
Source: Space Coast AOR #1033273 Report a problem | ||
| 3/6/2025 | Contingent | $745,900$280/sqft |
Source: Space Coast AOR #1033273 Report a problem | ||
| 2/19/2025 | Price change | $745,900-3.8%$280/sqft |
Source: Space Coast AOR #1033273 Report a problem | ||
| 1/10/2025 | Listed for sale | $775,000+70.6%$291/sqft |
Source: Space Coast AOR #1033273 Report a problem | ||
| 10/26/2023 | Listing removed | -- |
Source: Space Coast AOR #977661 Report a problem | ||
| 10/13/2023 | Listed for rent | $5,500$2/sqft |
Source: Space Coast AOR #977661 Report a problem | ||
| 8/11/2015 | Sold | $454,400$171/sqft |
Source: Public Record Report a problem | ||
Public tax history
| Year | Property taxes | Tax assessment |
|---|---|---|
| 2025 | $7,549 -5.2% | $542,640 -9.4% |
| 2024 | $7,964 +62.6% | $598,650 +60% |
| 2023 | $4,898 +7.2% | $374,200 +3% |
| 2022 | $4,567 -4.2% | $363,310 +3% |
| 2021 | $4,770 +1.3% | $352,730 +1.4% |
| 2020 | $4,707 +0.7% | $347,860 +2.3% |
| 2019 | $4,673 | $340,040 +1.9% |
| 2018 | $4,673 -0.5% | $333,700 +2.1% |
| 2017 | $4,695 -1.3% | $326,840 +2.1% |
| 2016 | $4,759 -2.1% | $320,120 +471.6% |
| 2015 | $4,860 +2335.4% | $56,000 +366.7% |
| 2014 | $200 | $12,000 |
Find assessor info on the county website
Neighborhood: Viera West
Nearby homes
- $637,6004 bd4 ba2.8k sqft7037 Vilano Ln, Melbourne, FL 32940Off Market
- $774,1004 bd5 ba3.5k sqft7017 Vilano Ln, Melbourne, FL 32940Off Market
- $613,0004 bd4 ba2.6k sqft7047 Vilano Ln, Melbourne, FL 32940Off Market

- $656,900-- bd-- ba2.4k sqft7007 Vilano Ln, Melbourne, FL 32940Off Market
- $869,0004 bd5 ba3.4k sqft7057 Vilano Ln, Melbourne, FL 32940Sold
- $689,1003 bd4 ba2.3k sqft7015 Primavera Ln, Viera, FL 32940Off Market
- $487,8003 bd4 ba1.8k sqft7035 Primavera Ln, Viera, FL 32940Off Market
- $679,2004 bd3 ba2.9k sqft2230 Arrivas Way, Melbourne, FL 32940Off Market
Nearby schools
GreatSchools rating
- 10/10Quest Elementary SchoolGrades: PK-6Distance: 1.1 mi
- 7/10Viera Middle SchoolGrades: 7-8Distance: 1.3 mi
- 7/10Viera High SchoolGrades: PK,9-12Distance: 1.2 mi
Schools provided by the listing agent
- Elementary: Quest
- Middle: Viera Middle School
- High: Viera
Source: Space Coast AOR. This data may not be complete. We recommend contacting the local school district to confirm school assignments for this home.
Get a cash offer in 3 minutes
Find out how much your home could sell for in as little as 3 minutes with a no-obligation cash offer.
Estimated market value
$698,700
Get a cash offer in 3 minutes
Find out how much your home could sell for in as little as 3 minutes with a no-obligation cash offer.
Estimated market value
$698,700
- Florida
- Brevard County
- Melbourne
- 32940
- Viera West
- 7027 Vilano Ln
Nearby cities
Nearby neighborhoods
Nearby zip codes
Other Melbourne Topics
