PRICE REDUCTION!!! Seller is offering $5000 to buyers closing costs. Prepare to be impressed!! Welcome to Villa Estelle Dr, nestled in the heart of Dr. Phillips. This well updated home blends modern comfort with timeless charm. Step inside to discover an open and inviting floor plan featuring sleek vinyl and tile flooring throughout, quartz countertops, and a stunning faux beam accent that adds warmth and character. Enjoy peace of mind with a full plumbing repipe (2020) and a long list of 2022 upgrades, including all new appliances, new A/C unit (2022), garage door opener, and fresh interior and exterior paint. Thoughtfully designed, every light fixture and ceiling fan has been replaced, enhancing both style and functionality. Tech-savvy buyers will love the Ring doorbell and cameras, digital A/C control panel, and smart integrations for the garage door, cameras, and irrigation system —all controllable from your phone! Cozy up by the wood-burning fireplace or enjoy Florida living on your newly added paver patio surrounded by fresh landscaping and mango trees. This home checks boxes for comfort, style, and smart living in one of Orlando’s most desirable neighborhoods. Don’t miss the opportunity to make this your new home!
Sold for $448,500
$448,500
7027 VILLA ESTELLE DRIVE, ORLANDO, FL 32819
2beds
1,601sqft
Single Family Residence
Built in 1985
6,961 Square Feet Lot
$442,600 Zestimate®
$280/sqft
$2,602 Estimated rent
Home value
$442,600
$403,000 - $487,000
$2,602/mo
Zestimate® history
Owner options
List your home for rent
$2,602/mo
Rent Zestimate®
Find your next renter with Zillow Rental Manager. Plus, with online applications, you can quickly screen prospective tenants – for free.
$2,602/mo
Rent Zestimate®
Refinance and save
$3,282/mo
Est. payment
Refinancing to a lower rate could help reduce your monthly payments and save thousands over the life of the loan.
$3,282/mo
Est. payment
Explore your selling options
Work with a Zillow partner agent
Leverage their expertise and Zillow's premium Showcase listings to get your home seen by more buyers.
Get startedList with your own agent
Get your home in front of millions of buyers by listing it on Zillow.
Learn how to do itSell it yourself
Take full control of how buyers see your home on Zillow by listing For Sale by Owner (FSBO).
List your homeWhat's special
Mango treesQuartz countertopsNew appliancesFaux beam accentWood-burning fireplaceNewly added paver patioFresh landscaping
Zillow last checked:
Listing updated:
Listed by:
Meagan Waddell 321-945-0008,
KELLER WILLIAMS ADVANTAGE III 407-207-0825
Bought with:
Iluska Kruse, 3089586
ORLANDO BROTHERS REAL ESTATE LLC
Source: Stellar MLS,MLS#: O6298916 Originating MLS: Orlando Regional
Originating MLS: Orlando Regional
Facts & features
Interior
Bedrooms & bathrooms
- Bedrooms: 2
- Bathrooms: 2
- Full bathrooms: 2
Rooms
- Room types: Den/Library/Office
Primary bedroom
- Features: Built-in Closet
- Level: First
Bedroom 2
- Features: Built-in Closet
- Level: First
Primary bathroom
- Level: First
Bathroom 2
- Level: First
Dining room
- Level: First
Kitchen
- Level: First
Living room
- Level: First
Heating
- Central
Cooling
- Central Air
Appliances
- Included: Dishwasher, Disposal, Dryer, Exhaust Fan, Freezer, Ice Maker, Microwave, Range, Refrigerator, Washer
- Laundry: Inside, Laundry Room
Features
- Cathedral Ceiling(s), Ceiling Fan(s), Eating Space In Kitchen, High Ceilings, Open Floorplan
- Flooring: Vinyl
- Doors: French Doors
- Windows: Skylight(s)
- Has fireplace: Yes
- Fireplace features: Family Room
Interior area
- Total structure area: 2,079
- Total interior livable area: 1,601 sqft
Property
Parking
- Total spaces: 2
- Parking features: Garage - Attached
- Attached garage spaces: 2
Features
- Levels: One
- Stories: 1
- Exterior features: Garden, Irrigation System, Lighting, Rain Gutters, Sidewalk
Lot
- Size: 6,961 Square Feet
- Features: Corner Lot
Details
- Parcel number: 26 23 28 8257 01 120
- Zoning: P-D
- Special conditions: None
Construction
Type & style
- Home type: SingleFamily
- Property subtype: Single Family Residence
Materials
- Block, Concrete
- Foundation: Slab
- Roof: Shingle
Condition
- New construction: No
- Year built: 1985
Utilities & green energy
- Sewer: Public Sewer
- Water: Public
- Utilities for property: Cable Available, Cable Connected, Electricity Available, Electricity Connected, Water Connected
Community & HOA
Community
- Pet fee: $0 monthly
- Subdivision: SPRING LAKE VILLAS
HOA
- Has HOA: Yes
- HOA fee: $33 monthly
- HOA name: Chris Torok/Spring Lake Villas Home Owners
Location
- Region: Orlando
Financial & listing details
- Price per square foot: $280/sqft
- Tax assessed value: $429,480
- Annual tax amount: $6,014
- Date on market: 4/17/2025
- Cumulative days on market: 15 days
- Listing terms: Cash,Conventional,FHA,VA Loan
- Ownership: Fee Simple
- Total actual rent: 0
- Electric utility on property: Yes
- Road surface type: Asphalt
Price history
| Date | Event | Price |
|---|---|---|
| 5/16/2025 | Sold | $448,500+8.9%$280/sqft |
Source:  Stellar MLS #O6298916 Report a problem Stellar MLS #O6298916 Report a problem | ||
| 1/28/2022 | Sold | $412,000+5.3%$257/sqft |
Source: eXp Realty #70277586 Report a problem | ||
| 8/10/2021 | Sold | $391,278+56.5%$244/sqft |
Source: Public Record Report a problem | ||
| 9/21/2018 | Sold | $250,000+16%$156/sqft |
Source: Public Record Report a problem | ||
| 11/25/2015 | Sold | $215,600+39.1%$135/sqft |
Source: Stellar MLS #O5387627 Report a problem | ||
| 10/3/2012 | Sold | $155,000+160.3%$97/sqft |
Source: Public Record Report a problem | ||
| 10/27/2011 | Sold | $59,542$37/sqft |
Source: Public Record Report a problem | ||
Public tax history
| Year | Property taxes | Tax assessment |
|---|---|---|
| 2024 | $7,444 +20.9% | $429,480 +5.9% |
| 2023 | $6,158 +2.4% | $405,719 +13% |
| 2022 | $6,014 +213% | $358,953 +167% |
| 2021 | $1,921 +1.5% | $134,446 +1.4% |
| 2020 | $1,892 -42% | $132,590 -38.5% |
| 2019 | $3,262 -6.7% | $215,656 +14.3% |
| 2018 | $3,498 | $188,717 +1.6% |
| 2017 | $3,498 +0.9% | $185,744 +3% |
| 2016 | $3,465 +1.4% | $180,375 +3.9% |
| 2015 | $3,419 +3% | $173,569 +11.9% |
| 2014 | $3,320 +17.4% | $155,131 +12% |
| 2013 | $2,827 -1% | $138,458 -0.1% |
| 2012 | $2,855 -3.4% | $138,634 -3.8% |
| 2011 | $2,956 +78.6% | $144,112 -4% |
| 2010 | $1,656 | $150,163 -9.3% |
| 2009 | -- | $165,540 -20.6% |
| 2008 | $1,516 -7.6% | $208,434 -4% |
| 2007 | $1,641 -5.1% | $217,052 +14.9% |
| 2006 | $1,729 +2.9% | $188,987 +20.9% |
| 2005 | $1,681 +4.9% | $156,330 +13.6% |
| 2004 | $1,603 +1.1% | $137,661 +13.9% |
| 2003 | $1,586 +3.4% | $120,892 +4% |
| 2002 | $1,534 -1.5% | $116,245 +22.3% |
| 2001 | $1,557 +2.5% | $95,059 +4.3% |
| 2000 | $1,518 | $91,158 |
Find assessor info on the county website
Neighborhood: 32819
Nearby homes
- $420,2003 bd2 ba1.4k sqft7023 Villa Estelle Dr, Orlando, FL 32819Off Market
- $433,3003 bd2 ba1.5k sqft7055 Villa Estelle Dr, Orlando, FL 32819Off Market
- $402,0003 bd2 ba1.4k sqft7019 Villa Estelle Dr, Orlando, FL 32819Sold
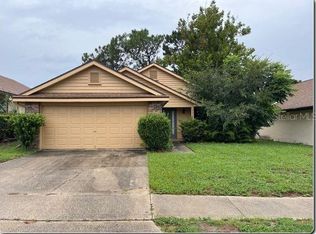
- $369,7003 bd2 ba1.4k sqft7019 Villa Estelle Dr #D, Orlando, FL 32819Off Market
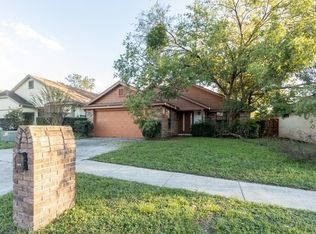
- $358,2002 bd2 ba1.4k sqft7006 Villa Estelle Dr #0, Orlando, FL 32819Off Market
- $506,2004 bd2 ba2.1k sqft7067 Villa Estelle Dr, Orlando, FL 32819Off Market
- $431,7003 bd2 ba1.4k sqft7042 Villa Estelle Dr, Orlando, FL 32819Off Market
- $390,5002 bd2 ba1.6k sqft7038 Villa Estelle Dr, Orlando, FL 32819Off Market
Nearby schools
GreatSchools rating
- 8/10Dr. Phillips Elementary SchoolGrades: PK-5Distance: 0.5 mi
- 5/10Dr. Phillips High SchoolGrades: PK,8-12Distance: 0.8 mi
- 7/10Southwest Middle SchoolGrades: 6-8Distance: 1 mi
Schools provided by the listing agent
- Elementary: Dr. Phillips Elem
- Middle: Southwest Middle
- High: Dr. Phillips High
Source: Stellar MLS. This data may not be complete. We recommend contacting the local school district to confirm school assignments for this home.
Get a cash offer in 3 minutes
Find out how much your home could sell for in as little as 3 minutes with a no-obligation cash offer.
Estimated market value
$442,600
Get a cash offer in 3 minutes
Find out how much your home could sell for in as little as 3 minutes with a no-obligation cash offer.
Estimated market value
$442,600
- Florida
- Orange County
- Doctor Phillips
- 32819
- 7027 VILLA ESTELLE DRIVE
Nearby cities
Nearby zip codes
Other Doctor Phillips Topics
