Discover a beautifully designed 1.5-story home featuring two main-level bedrooms with all wood floors, a remodeled kitchen with luxurious cabinets, quartz countertops, and premium appliances. The master bath is a retreat with heated tile floors, a walk-in shower, soaking tub, and a smart toilet system. An additional loft, bedroom, and full bath are located on the upper level. The finished walk-out basement provides an independent living space, complete with a master suite, open entertainment area, dining space, and a kitchen equipped with a gas stove and wine fridge. Enjoy the scenic walkway leading from the basement to the driveway, offering privacy between the upper and lower levels. Nestled in a prestigious, gated community, this home combines maintenance-free living with proximity to shopping and entertaintment.
Sold
Price Unknown
7027 W 129th Pl, Overland Park, KS 66213
4beds
3,375sqft
Villa
Built in 2002
1,990 Square Feet Lot
$597,100 Zestimate®
$--/sqft
$3,361 Estimated rent
Home value
$597,100
$555,000 - $639,000
$3,361/mo
Zestimate® history
Owner options
List your home for rent
$3,361/mo
Rent Zestimate®
Find your next renter with Zillow Rental Manager. Plus, with online applications, you can quickly screen prospective tenants – for free.
$3,361/mo
Rent Zestimate®
Refinance and save
$260/mo
Est. payment
Refinancing to a lower rate could help reduce your monthly payments and save thousands over the life of the loan.
$260/mo
Est. payment
Explore your selling options
Work with a Zillow partner agent
Leverage their expertise and Zillow's premium Showcase listings to get your home seen by more buyers.
Get startedList with your own agent
Get your home in front of millions of buyers by listing it on Zillow.
Learn how to do itSell it yourself
Take full control of how buyers see your home on Zillow by listing For Sale by Owner (FSBO).
List your homeWhat's special
Zillow last checked:
Listing updated:
Listed by:
Maria Zuluaga 816-728-1214,
Weichert, Realtors Welch & Com,
Nestor Zuluaga 816-728-1213,
Weichert, Realtors Welch & Com
Bought with:
Jeremy Applebaum, BR00049903
Real Broker, LLC
Source: Heartland MLS as distributed by MLS GRID,MLS#: 2581151
Facts & features
Interior
Bedrooms & bathrooms
- Bedrooms: 4
- Bathrooms: 4
- Full bathrooms: 4
Primary bedroom
- Features: Carpet, Ceiling Fan(s), Walk-In Closet(s)
- Level: First
- Area: 224 Square Feet
- Dimensions: 14 x 16
Bedroom 2
- Features: Carpet, Ceiling Fan(s), Walk-In Closet(s)
- Level: First
- Area: 168 Square Feet
- Dimensions: 12 x 14
Bedroom 3
- Features: Carpet, Ceiling Fan(s), Walk-In Closet(s)
- Level: Second
- Area: 192 Square Feet
- Dimensions: 12 x 16
Great room
- Features: Carpet, Ceiling Fan(s), Fireplace
- Level: First
- Area: 420 Square Feet
- Dimensions: 15 x 28
Hearth room
- Level: First
- Area: 108 Square Feet
- Dimensions: 9 x 12
Kitchen
- Features: Pantry, Wood Floor
- Level: First
- Area: 108 Square Feet
- Dimensions: 9 x 12
Laundry
- Features: Pantry
- Level: First
- Area: 63 Square Feet
- Dimensions: 7 x 9
Library
- Features: Carpet
- Level: Second
- Area: 110 Square Feet
- Dimensions: 10 x 11
Heating
- Forced Air
Cooling
- Electric
Appliances
- Included: Dishwasher, Disposal, Microwave, Built-In Oven, Under Cabinet Appliance(s)
- Laundry: Main Level, Off The Kitchen
Features
- Ceiling Fan(s), Pantry, Vaulted Ceiling(s), Walk-In Closet(s)
- Flooring: Carpet, Wood
- Windows: Thermal Windows
- Basement: Concrete,Finished,Full,Walk-Out Access
- Number of fireplaces: 2
- Fireplace features: Family Room
Interior area
- Total structure area: 3,375
- Total interior livable area: 3,375 sqft
- Finished area above ground: 2,239
- Finished area below ground: 1,136
Property
Parking
- Total spaces: 2
- Parking features: Attached
- Attached garage spaces: 2
Features
- Patio & porch: Screened
Lot
- Size: 1,990 Square Feet
- Features: Adjoin Greenspace, City Lot
Details
- Parcel number: 999999
Construction
Type & style
- Home type: SingleFamily
- Architectural style: Traditional
- Property subtype: Villa
Materials
- Frame, Stucco
- Roof: Composition
Condition
- Year built: 2002
Details
- Builder name: Price Residential
Utilities & green energy
- Sewer: Public Sewer
- Water: Public
Community & HOA
Community
- Security: Security System, Smoke Detector(s)
- Subdivision: Deer Creek Reserve
HOA
- Has HOA: Yes
- Amenities included: Clubhouse, Exercise Room, Pool
- Services included: Maintenance Grounds, Snow Removal, Trash
- HOA fee: $260 monthly
Location
- Region: Overland Park
Financial & listing details
- Annual tax amount: $5,889
- Date on market: 10/19/2025
- Ownership: Other
Price history
| Date | Event | Price |
|---|---|---|
| 11/13/2025 | Sold | -- |
Source:  Heartland MLS as distributed by MLS GRID #2581151 Report a problem Heartland MLS as distributed by MLS GRID #2581151 Report a problem | ||
| 10/21/2025 | Pending sale | $550,000$163/sqft |
Source: Heartland MLS as distributed by MLS GRID #2581151 Report a problem | ||
| 10/19/2025 | Listed for sale | $550,000$163/sqft |
Source: Heartland MLS as distributed by MLS GRID #2581151 Report a problem | ||
Public tax history
Tax history is unavailable.
Neighborhood: Deer Creek
Nearby homes
- $597,1004 bd3 ba2.2k sqft7027 W 129th Pl, Overland Park, KS 66209Off Market
- $517,0004 bd4 ba2.1k sqft7023 W 129th Pl, Overland Park, KS 66213Off Market
- $531,6004 bd4 ba2.1k sqft7019 W 129th Pl, Overland Park, KS 66213Off Market

- $--3 bd3 ba2.3k sqft12914 Travis Ct, Overland Park, KS 66209Sold
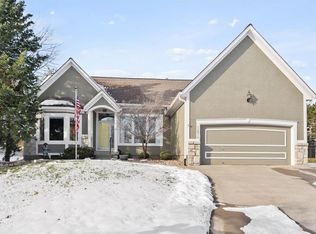
- $493,1004 bd3 ba2k sqft7015 W 129th Pl, Overland Park, KS 66213Off Market
- $557,9004 bd3 ba1.6k sqft12915 Travis Ct, Overland Park, KS 66209Off Market
- $537,6004 bd4 ba3.3k sqft12928 Travis St, Overland Park, KS 66213Off Market
- $530,4004 bd4 ba-- sqft12928 Travis St, Overland Park, KS 66213Off Market
Nearby schools
GreatSchools rating
- 9/10Overland Trail Elementary SchoolGrades: K-5Distance: 0.8 mi
- 8/10Overland Trail Middle SchoolGrades: 6-8Distance: 0.9 mi
- 9/10Blue Valley North High SchoolGrades: 9-12Distance: 1 mi
Get a cash offer in 3 minutes
Find out how much your home could sell for in as little as 3 minutes with a no-obligation cash offer.
Estimated market value
$597,100
Get a cash offer in 3 minutes
Find out how much your home could sell for in as little as 3 minutes with a no-obligation cash offer.
Estimated market value
$597,100
- Kansas
- Johnson County
- Overland Park
- 66213
- Deer Creek
- 7027 W 129th Pl
Nearby cities
Nearby neighborhoods
Nearby zip codes
Other Overland Park Topics
