Skip main navigation
For sale
  • Price cut: $5K (8/21)
    $314,900

    7027 W 50th St, Sioux Falls, SD 57106

    3beds
    1,658sqft
    : 
    $2,027/mo
    Get pre-qualified
    Single Family Residence
    Built in 2002
    6,355 Square Feet Lot
    $-- Zestimate®
    $190/sqft
    $-- HOA

    What's special

    Fully fenced backyardSpacious bedroomsFunctional kitchen
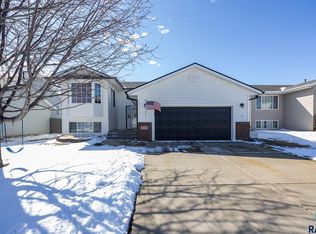
    OPEN HOUSE Sunday 8/30 1:30-3:30PM! Welcome home to this well-maintained 3-bedroom, 2-bath home offering comfortable living spaces both inside and out! The main level features two spacious bedrooms, including one with a convenient pass-through to the full bathroom. You'll also find a bright living room, functional kitchen, and dining area with a sliding glass door leading to a brand-new deck-perfect for entertaining or enjoying the fully fenced backyard. The finished lower level provides additional living space with a large third bedroom featuring its own pass-through access to the basement bathroom, along with a cozy family room complete with a fireplace, creating the perfect place to relax. This home has seen several recent updates, including brand-new front and back decks and a fresh exterior paint job, adding to its curb appeal and value. A two-stall attached garage offers plenty of room for parking and storage. Don't miss the opportunity to make this move-in-ready home yours!
    25 days
    1,144
    49

    Likely to sell faster than

    Zillow last checked:

    Listing updated:

    Listed by:

    Mike C Fedt,

    Keller Williams Realty Sioux Falls 605-275-0555

    Source: Realtor Association of the Sioux Empire,MLS#: 22605848MLS Logo

      Facts & features

      Interior

      Bedrooms & bathrooms
      • Bedrooms: 3
      • Bathrooms: 2
      • Full bathrooms: 1
      • 3/4 bathrooms: 1
      • Main level bedrooms: 2
      Primary bedroom
      • Description: Pass thru to the bathroom / DBL closets
      • Level: Main
      • Area: 120
      • Dimensions: 12 x 10
      Bedroom 2
      • Level: Main
      • Area: 110
      • Dimensions: 11 x 10
      Bedroom 3
      • Description: Pass thru to bathroom
      • Level: Basement
      • Area: 168
      • Dimensions: 14 x 12
      Dining room
      • Description: Slider to new deck
      • Level: Main
      • Area: 72
      • Dimensions: 8 x 9
      Family room
      • Description: Fireplace
      • Level: Basement
      • Area: 168
      • Dimensions: 14 x 12
      Kitchen
      • Level: Main
      • Area: 80
      • Dimensions: 8 x 10
      Living room
      • Level: Main
      • Area: 143
      • Dimensions: 11 x 13
      Heating
      • Natural Gas
      Cooling
      • Central Air
      Appliances
      • Included: Electric Range, Microwave, Dishwasher, Disposal, Refrigerator, Washer, Dryer
      Features
      • Vaulted Ceiling(s)
      • Flooring: Carpet, Vinyl
      • Basement: Full
      • Number of fireplaces: 1
      • Fireplace features: Gas
      Interior area
      • Total interior livable area: 1,658 sqft
      • Finished area above ground: 906
      • Finished area below ground: 752

      Property

      Parking
      • Total spaces: 2
      • Parking features: Concrete
      • Garage spaces: 2
      Features
      • Patio & porch: Deck
      • Fencing: Privacy
      Lot
      • Size: 6,355 Square Feet
      • Dimensions: 55x115
      • Features: Garden
      Details
      • Parcel number: 72701

      Construction

      Type & style
      • Home type: SingleFamily
      • Architectural style: Split Foyer
      • Property subtype: Single Family Residence
      Materials
      • Hard Board, Brick
      • Roof: Composition
      Condition
      • Year built: 2002

      Utilities & green energy

      • Sewer: Public Sewer
      • Water: Public

      Community & HOA

      Community
      • Subdivision: Sertoma Hills Addn
      HOA
      • Has HOA: No
      Location
      • Region: Sioux Falls

      Financial & listing details

      • Price per square foot: $190/sqft
      • Tax assessed value: $253,900
      • Annual tax amount: $3,418
      • Date on market: 8/3/2026
      • Road surface type: Curb and Gutter

        Estimated market value

        Not available

        Estimated sales range

        Not available

        Not available

        Price history

        DateEventPrice
        8/21/2026Price change$314,900-1.6%$190/sqft
        Source: Realtor Association of the Sioux Empire #22605848 Report a problem
        8/3/2026Listed for sale$319,900+68.5%$193/sqft
        Source: Realtor Association of the Sioux Empire #22605848 Report a problem
        4/6/2018Sold$189,900$115/sqft
        Source: Realtor Association of the Sioux Empire #21800753 Report a problem
        2/13/2018Listed for sale$189,900+16.6%$115/sqft
        Source: Ameri/Star Real Estate, Inc #21800753 Report a problem
        11/4/2014Sold$162,900$98/sqft
        Source: Realtor Association of the Sioux Empire #21413116 Report a problem
        9/4/2014Listed for sale$162,900+6.5%$98/sqft
        Source: AMERI/STAR Real Estate, Inc. #21413116 Report a problem
        4/29/2011Sold$152,900-1.3%$92/sqft
        Source: Realtor Association of the Sioux Empire #21100916 Report a problem
        2/23/2011Listed for sale$154,900+4.7%$93/sqft
        Source: The Tony Ratchford Group #21100916 Report a problem
        3/24/2006Sold$148,000$89/sqft
        Source: Agent Provided Report a problem

        Public tax history

        YearProperty taxesTax assessment
        2025$3,305 -2.1%$253,900 -1.4%
        2024$3,375 +1.3%$257,600 +8.8%
        2023$3,331 +13.8%$236,800 +21.1%
        2022$2,927 +3.7%$195,500 +6.6%
        2021$2,824 +6.9%$183,400 +3.1%
        2020$2,642 +13.1%$177,900 +11.5%
        2018$2,337 -6.7%$159,612 +8.3%
        2017$2,505 +7.2%$147,327 +2.4%
        2016$2,337 +3.8%$143,909 +5.4%
        2015$2,252 +5.2%$136,538 +3.1%
        2014$2,141 +3.9%$132,491 +0.9%
        2013$2,060 $131,289 0%
        2012$2,060 $131,330 -4.6%
        2011-- $137,673
        2010-- $137,673
        2009$2,045 $137,673
        2008-- $137,673 +3.2%
        2007-- $133,407
        Find assessor info on the county website

        Monthly payment

        Est. payment

        Payment breakdown

        Explore the cost of this home by adjusting the details. Changes won't be saved.
        All calculations are estimates and provided by Zillow, Inc. for informational purposes only. Actual amounts may vary.
        HOA fees may include property taxes on listings classified as Co-Ops. Contact the listing agent and/or owner for fee details.
        See how much you could borrow to make a competitive offer.

        Climate risks

        Neighborhood: 57106

        Getting around

        5 / 100
        Car-Dependent
        16 / 100
        Minimal Transit
        29 / 100
        Somewhat Bikeable

        Nearby schools

        GreatSchools rating
        Schools provided by the listing agent
        • Elementary: Pettigrew ES
        • Middle: Memorial MS
        • High: Roosevelt HS
        • District: Sioux Falls

        Source: Realtor Association of the Sioux Empire. This data may not be complete. We recommend contacting the local school district to confirm school assignments for this home.

        A local agent can set up tours, give advice and negotiate with sellers.

        A local lender can help you make sure your offer is ready when you are.

        Browse local experts