Skip main navigation
Sold for $607,000
  • $607,000

    7027 W 70th Avenue, Arvada, CO 80003

    4beds
    2,232sqft
    Single Family Residence
    Built in 1968
    8,581 Square Feet Lot
    $600,500 Zestimate®
    $272/sqft
    $2,965 Estimated rent

    Home value

    $600,500

    $564,000 - $637,000

    $2,965/mo

    Zestimate® history
    Loading
    Loading...

    Owner options

    List your home for rent

    $2,965/mo

    Rent Zestimate®

    Find your next renter with Zillow Rental Manager. Plus, with online applications, you can quickly screen prospective tenants – for free.

    Learn more

    $2,965/mo

    Rent Zestimate®

    Refinance and save

    $3,482/mo

    Est. payment

    Refinancing to a lower rate could help reduce your monthly payments and save thousands over the life of the loan.

    See today's rates

    $3,482/mo

    Est. payment

    Explore your selling options

    Work with a Zillow partner agent

    Leverage their expertise and Zillow's premium Showcase listings to get your home seen by more buyers.

    Get started

    List with your own agent

    Get your home in front of millions of buyers by listing it on Zillow.

    Learn how to do it

    Sell it yourself

    Take full control of how buyers see your home on Zillow by listing For Sale by Owner (FSBO).

    List your home

    What's special

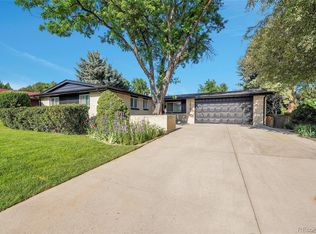
    Set on a hilltop corner lot in Lamar Heights, this bright and beautifully updated ranch home offers sweeping city views and glowing sunrises from the enclosed front porch filled with natural light. With 4 bedrooms, 2 baths, and over 2,200 square feet, this home gives you space to live, relax, and gather. The open main level features a welcoming family room with a fireplace, dining area, breakfast nook, and a kitchen with granite counters, a center island, pantry, and brand-new stainless steel appliances installed in 2024 and a main floor primary bedroom. Fresh interior paint in 2024 and new carpet in 2026 create a clean and modern feel, while the updated 3/4 bath shines. The finished basement adds even more room with a large great room warmed by a wood-burning stove, two additional bedrooms or use as home office or craft room, a full bath, and large storage and laundry area with washer and dryer included. Big-ticket updates have already been completed, including a new roof in 2017, new exterior paint in 2024, new furnace and hot water heater in 2025, plus seller-owned solar panels with a new solar hot water heater in 2024 to help lower utility costs. Evaporative cooling keeps the home comfortable in the warmer months. Step outside to enjoy the covered patio, deck, and private fenced backyard with mature trees, perfect for play, pets, or quiet evenings. The oversized attached two-car garage with off street RV parking and new concrete flatwork add convenience and function. Located near Ralston Central Park, Olde Town Arvada, and popular restaurants and shops along Wadsworth, with easy access to I-70 for a quick commute to Denver or the mountains, this move-in ready home offers comfort, views, and value all in one!

    Zillow last checked:

    Listing updated:

    Listed by:

    Greg Drake 303-884-0990 greg@realtyprosco.com,

    Realty Professionals LLC

    Bought with:

    Daniel Rodriguez, 100091684

    Redfin Corporation

    Source: REcolorado as distributed by MLS GRID,MLS#: 1785688MLS Logo

    Facts & features

    Interior

    Bedrooms & bathrooms
    • Bedrooms: 4
    • Bathrooms: 2
    • Full bathrooms: 1
    • 3/4 bathrooms: 1
    • Main level bathrooms: 1
    • Main level bedrooms: 2
    Bedroom
    • Description: Main Floor Primary Bedroom
    • Features: Primary Suite
    • Level: Main
    Bedroom
    • Description: Main Floor Bedroom
    • Level: Main
    Bedroom
    • Description: Or Use As Office
    • Level: Basement
    Bedroom
    • Description: Or Use As Craft Room
    • Level: Basement
    Bathroom
    • Description: Updated Bath
    • Level: Main
    Bathroom
    • Description: 3/4 Bath
    • Level: Basement
    Dining room
    • Description: Open To Kitchen
    • Level: Main
    Family room
    • Description: Fireplace
    • Level: Main
    Family room
    • Description: Large With Wood Stove
    • Level: Main
    Kitchen
    • Description: Updated, Granite Counters, New Stainless Appliances
    • Level: Main
    Laundry
    • Description: Washer & Dryer Included, Lots Of Storage Space
    • Level: Basement
    Heating
    • Forced Air
    Cooling
    • Evaporative Cooling
    Appliances
    • Included: Dishwasher, Disposal, Dryer, Microwave, Oven, Range, Refrigerator, Solar Hot Water, Washer
    Features
    • Eat-in Kitchen, Entrance Foyer, Open Floorplan, Pantry
    • Flooring: Carpet, Tile
    • Windows: Double Pane Windows
    • Basement: Finished,Full
    • Number of fireplaces: 2
    • Fireplace features: Basement, Family Room
    Interior area
    • Total structure area: 2,232
    • Total interior livable area: 2,232 sqft
    • Finished area above ground: 1,218
    • Finished area below ground: 962

    Property

    Parking
    • Total spaces: 4
    • Parking features: Concrete, Oversized
    • Attached garage spaces: 2
    • Details: RV Spaces: 2
    Features
    • Levels: One
    • Stories: 1
    • Patio & porch: Covered, Deck, Front Porch, Patio
    • Exterior features: Garden, Private Yard, Rain Gutters
    • Fencing: Partial
    Lot
    • Size: 8,581 Square Feet
    • Features: Corner Lot, Level, Many Trees
    Details
    • Parcel number: 070883
    • Special conditions: Standard

    Construction

    Type & style
    • Home type: SingleFamily
    • Property subtype: Single Family Residence
    Materials
    • Frame
    • Roof: Composition
    Condition
    • Updated/Remodeled
    • Year built: 1968

    Utilities & green energy

    • Sewer: Public Sewer
    • Water: Public
    • Utilities for property: Electricity Connected, Natural Gas Connected

    Community & HOA

    Community
    • Security: Carbon Monoxide Detector(s), Smoke Detector(s)
    • Subdivision: Lamar Heights
    HOA
    • Has HOA: No
    Location
    • Region: Arvada

    Financial & listing details

    • Price per square foot: $272/sqft
    • Tax assessed value: $555,858
    • Annual tax amount: $3,257
    • Date on market: 3/6/2026
    • Listing terms: Cash,Conventional,FHA,VA Loan
    • Exclusions: Seller's Personal Property, Refrigerator In Garage
    • Ownership: Individual
    • Electric utility on property: Yes
    • Road surface type: Paved

    Price history

    DateEventPrice
    4/17/2026Sold$607,000-0.5%$272/sqft
    Source: REcolorado as distributed by MLS GRID #1785688 Report a problem
    3/18/2026Pending sale$610,000$273/sqft
    Source: REcolorado as distributed by MLS GRID #1785688 Report a problem
    3/14/2026Listed for sale$610,000$273/sqft
    Source: REcolorado as distributed by MLS GRID #1785688 Report a problem
    3/10/2026Pending sale$610,000$273/sqft
    Source: REcolorado as distributed by MLS GRID #1785688 Report a problem
    3/6/2026Listed for sale$610,000+165.3%$273/sqft
    Source: REcolorado as distributed by MLS GRID #1785688 Report a problem
    7/22/2002Sold$229,900$103/sqft
    Source: Public Record Report a problem

    Public tax history

    YearProperty taxesTax assessment
    2025$3,257 -0.1%$34,741 +3.3%
    2024$3,262 +17.7%$33,626
    2023$2,771 -1.6%$33,626 +18.8%
    2022$2,817 +15%$28,295 -2.8%
    2021$2,450 $29,109 +14.7%
    2020$2,450 +1.4%$25,387
    2019$2,417 +6.5%$25,387 +9.5%
    2018$2,270 $23,187
    2017$2,270 +22.3%$23,187 +20.2%
    2016$1,857 $19,288
    2015$1,857 +18.1%$19,288 +24.2%
    2014$1,572 +1%$15,530
    2013$1,556 +2.1%$15,530 +0.1%
    2012$1,524 -2.2%$15,516
    2011$1,558 +5.8%$15,516 -2.8%
    2010$1,474 -7.8%$15,970
    2009$1,598 +0%$15,970 -7.6%
    2008$1,598 +0.4%$17,290
    2007$1,591 +1%$17,290 +1.4%
    2006$1,575 -6.6%$17,050 -6.6%
    2005$1,686 +9.3%$18,260
    2004$1,543 +6.3%$18,260
    2003$1,452 +1.7%$18,260 +8%
    2002$1,427 +3.9%$16,910 +16.2%
    2001$1,373 -1%$14,550
    2000$1,387 $14,550
    Find assessor info on the county website

    Neighborhood: Hackberry Hill

    Nearby schools

    GreatSchools rating
    Schools provided by the listing agent
    • Elementary: Secrest
    • Middle: North Arvada
    • High: Arvada
    • District: Jefferson County R-1

    Source: REcolorado as distributed by MLS GRID. This data may not be complete. We recommend contacting the local school district to confirm school assignments for this home.

    Get a cash offer in 3 minutes
    Find out how much your home could sell for in as little as 3 minutes with a no-obligation cash offer.
    Estimated market value
    $600,500
    Get a cash offer in 3 minutes
    Find out how much your home could sell for in as little as 3 minutes with a no-obligation cash offer.
    Estimated market value
    $600,500