Welcome to this charming 3-bedroom, 2-bathroom home, boasting a refreshing pool and a prime location just moments from Universal Studios in the vibrant heart of Dr. Phillips. BRAND NEW ROOF and WATER HEATHER just installed (2024)! As you step inside, the home greets you with beautifully refreshed hardwood floors and fresh paint, creating an inviting atmosphere filled with natural sunlight. The heart of this home is undeniably the kitchen, which is perfectly situated between the dining and family room featuring granite counters, stone backsplash, and shaker style cabinets, complemented by skylights and wooden beams. Enjoy the convenience of a split floor plan that provides a secluded primary bedroom with an en-suite and spacious walk in closet space. Across the home, two more bedrooms and a guest bath offer comfortable living areas. Outside, the spacious yard and sizable pool area promise endless opportunity for entertainment and relaxation. Whether you wish to lounge, dine al fresco, or host gatherings, this outdoor area has immense potential. The optional HOA gives homeowners gated, private access to a 1 acre property on Lake Cane, featuring a private boat ramp, fishing dock, and picnic tables! Centrally located to all that Dr. Phillips has to offer including world class dining and entertainment, easy access to the highways for commuting or traveling, and great schools! Just around the corner for Shadow Bay Park where you can enjoy sport courts, a playground and fishing on Lake Cane. This home is the perfect blend of convenience and charm so schedule your private showing today! One or more photo(s) has been virtually staged.
Sold for $435,000
$435,000
7028 ARCHWOOD DRIVE, ORLANDO, FL 32819
3beds
1,429sqft
Single Family Residence
Built in 1975
9,839 Square Feet Lot
$462,500 Zestimate®
$304/sqft
$2,562 Estimated rent
Home value
$462,500
$439,000 - $486,000
$2,562/mo
Zestimate® history
Owner options
List your home for rent
$2,562/mo
Rent Zestimate®
Find your next renter with Zillow Rental Manager. Plus, with online applications, you can quickly screen prospective tenants – for free.
$2,562/mo
Rent Zestimate®
Refinance and save
$3,142/mo
Est. payment
Refinancing to a lower rate could help reduce your monthly payments and save thousands over the life of the loan.
$3,142/mo
Est. payment
Explore your selling options
Work with a Zillow partner agent
Leverage their expertise and Zillow's premium Showcase listings to get your home seen by more buyers.
Get startedList with your own agent
Get your home in front of millions of buyers by listing it on Zillow.
Learn how to do itSell it yourself
Take full control of how buyers see your home on Zillow by listing For Sale by Owner (FSBO).
List your homeWhat's special
Fishing dockUniversal studiosShadow bay parkGranite countersFresh paintBrand new roofSpacious yard
Zillow last checked:
Listing updated:
Listed by:
Chad Vaughan 561-635-7174,
REAL BROKER, LLC 855-450-0442
Bought with:
Christopher Bednar
KELLER WILLIAMS REALTY AT THE PARKS
Source: Stellar MLS,MLS#: O6180227 Originating MLS: Orlando Regional
Originating MLS: Orlando Regional
Facts & features
Interior
Bedrooms & bathrooms
- Bedrooms: 3
- Bathrooms: 2
- Full bathrooms: 2
Primary bedroom
- Features: Ceiling Fan(s), En Suite Bathroom, Walk-In Closet(s)
- Level: First
Bedroom 2
- Features: Ceiling Fan(s), Built-in Closet
- Level: First
Bedroom 3
- Features: Ceiling Fan(s), Built-in Closet
- Level: First
Primary bathroom
- Features: Single Vanity, Tub With Shower
- Level: First
Bathroom 2
- Features: Single Vanity, Tub With Shower
- Level: First
Dining room
- Level: First
Kitchen
- Features: Granite Counters, Stone Counters
- Level: First
Living room
- Level: First
Heating
- Central, Electric
Cooling
- Central Air
Appliances
- Included: Dishwasher, Electric Water Heater, Range, Refrigerator
- Laundry: Electric Dryer Hookup, Inside, Laundry Room, Washer Hookup
Features
- Built-in Features, Ceiling Fan(s), Eating Space In Kitchen, Open Floorplan, Primary Bedroom Main Floor, Solid Surface Counters, Solid Wood Cabinets, Stone Counters, Thermostat, Walk-In Closet(s)
- Flooring: Tile, Hardwood
- Doors: Sliding Doors
- Windows: Blinds, Skylight(s)
- Has fireplace: No
Interior area
- Total structure area: 2,013
- Total interior livable area: 1,429 sqft
Property
Parking
- Total spaces: 2
- Parking features: Driveway, Garage Door Opener, Ground Level
- Attached garage spaces: 2
- Has uncovered spaces: Yes
Features
- Levels: One
- Stories: 1
- Patio & porch: Patio
- Exterior features: Irrigation System, Lighting, Private Mailbox, Rain Gutters, Sidewalk
- Has private pool: Yes
- Pool features: Child Safety Fence, Gunite, In Ground, Salt Water
- Fencing: Fenced
- Has view: Yes
- View description: Pool
Lot
- Size: 9,839 Square Feet
- Features: Sidewalk
Details
- Parcel number: 142328435100950
- Zoning: R-1A
- Special conditions: None
Construction
Type & style
- Home type: SingleFamily
- Property subtype: Single Family Residence
Materials
- Block, Stucco
- Foundation: Slab
- Roof: Shingle
Condition
- New construction: No
- Year built: 1975
Utilities & green energy
- Sewer: Septic Tank
- Water: Public
- Utilities for property: BB/HS Internet Available, Cable Available, Electricity Connected, Phone Available, Water Connected
Community & HOA
Community
- Features: Dock, Fishing, Private Boat Ramp, Water Access, Sidewalks
- Security: Smoke Detector(s)
- Pet fee: $0 monthly
- Subdivision: LAKE CANE ESTATES
HOA
- Has HOA: Yes
- HOA fee: $7 monthly
- HOA name: Lake Cane Estates Beach Assoc./Jason Seignoret
- HOA phone: 407-953-7076
Location
- Region: Orlando
Financial & listing details
- Price per square foot: $304/sqft
- Tax assessed value: $391,025
- Annual tax amount: $5,266
- Date on market: 2/20/2024
- Cumulative days on market: 5 days
- Listing terms: Cash,Conventional,FHA,VA Loan
- Ownership: Fee Simple
- Total actual rent: 0
- Electric utility on property: Yes
- Road surface type: Paved, Asphalt
Price history
| Date | Event | Price |
|---|---|---|
| 5/8/2024 | Sold | $435,000$304/sqft |
Source:  Stellar MLS #O6180227 Report a problem Stellar MLS #O6180227 Report a problem | ||
| 4/7/2024 | Pending sale | $435,000$304/sqft |
Source: Stellar MLS #O6180227 Report a problem | ||
| 4/5/2024 | Listed for sale | $435,000+6.1%$304/sqft |
Source: Stellar MLS #O6180227 Report a problem | ||
| 3/16/2024 | Listing removed | -- |
Source: Stellar MLS #O6180227 Report a problem | ||
| 2/22/2024 | Pending sale | $410,000$287/sqft |
Source: Stellar MLS #O6180227 Report a problem | ||
| 2/20/2024 | Listed for sale | $410,000+49.6%$287/sqft |
Source: Stellar MLS #O6180227 Report a problem | ||
| 7/31/2007 | Sold | $274,000+124.6%$192/sqft |
Source: Stellar MLS #O4747374 Report a problem | ||
| 4/11/2000 | Sold | $122,000+10.9%$85/sqft |
Source: Public Record Report a problem | ||
| 7/3/1997 | Sold | $110,000+16%$77/sqft |
Source: Public Record Report a problem | ||
| 7/21/1993 | Sold | $94,800$66/sqft |
Source: Public Record Report a problem | ||
Public tax history
| Year | Property taxes | Tax assessment |
|---|---|---|
| 2024 | $5,839 +10.9% | $306,252 +10% |
| 2023 | $5,266 +16.1% | $278,411 +10% |
| 2022 | $4,535 +15.2% | $253,101 +10% |
| 2021 | $3,938 +0.9% | $230,092 +1.7% |
| 2020 | $3,903 +4.1% | $226,335 +10% |
| 2019 | $3,747 +6.5% | $205,759 +10% |
| 2018 | $3,518 0% | $187,054 +10% |
| 2017 | $3,518 +14.5% | $170,049 +5.7% |
| 2016 | $3,072 +3.8% | $160,932 +4.1% |
| 2015 | $2,960 +61% | $154,540 +4.3% |
| 2014 | $1,839 +2.2% | $148,219 +18.2% |
| 2013 | $1,798 +0.1% | $125,407 +0.8% |
| 2012 | $1,797 -11% | $124,434 -8.9% |
| 2011 | $2,020 -9.6% | $136,638 -10.2% |
| 2010 | $2,234 | $152,156 -20.2% |
| 2009 | -- | $190,784 -16.6% |
| 2008 | $3,401 -11.4% | $228,735 +4.2% |
| 2007 | $3,838 -2.9% | $219,610 +6.2% |
| 2006 | $3,952 +17.2% | $206,747 +21.4% |
| 2005 | $3,370 +21.7% | $170,336 +21.5% |
| 2004 | $2,770 +20% | $140,190 +23.6% |
| 2003 | $2,309 +4.9% | $113,428 +5% |
| 2002 | $2,202 +3.4% | $107,988 +6.9% |
| 2001 | $2,129 +42.3% | $101,006 +9.1% |
| 2000 | $1,497 | $92,608 |
Find assessor info on the county website
Neighborhood: 32819
Nearby homes
- $415,8003 bd2 ba1.4k sqft7022 Archwood Dr, Orlando, FL 32819Off Market
- $448,4004 bd2 ba1.8k sqft7034 Archwood Dr, Orlando, FL 32819Off Market
- $427,0003 bd2 ba1.4k sqft7029 Talbot Dr, Orlando, FL 32819Off Market

- $450,3003 bd2 ba1.4k sqft7035 Talbot Dr, Orlando, FL 32819Off Market
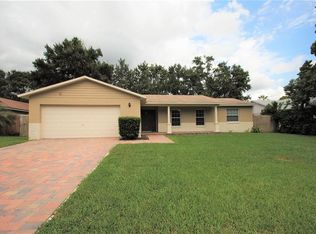
- $410,0004 bd2 ba2.2k sqft7023 Talbot Dr, Orlando, FL 32819Sold
- $466,0003 bd2 ba1.4k sqft7016 Archwood Dr, Orlando, FL 32819Sold
- $396,5003 bd2 ba1.4k sqft7040 Archwood Dr, Orlando, FL 32819Off Market
- $403,8003 bd2 ba1.4k sqft7029 Archwood Dr, Orlando, FL 32819Off Market
Nearby schools
GreatSchools rating
- 9/10Palm Lake Elementary SchoolGrades: K-5Distance: 1.1 mi
- 5/10Dr. Phillips High SchoolGrades: PK,8-12Distance: 1.3 mi
- 3/10Chain Of Lakes Middle SchoolGrades: 6-8Distance: 1.7 mi
Schools provided by the listing agent
- Elementary: Palm Lake Elem
- Middle: Chain of Lakes Middle
- High: Dr. Phillips High
Source: Stellar MLS. This data may not be complete. We recommend contacting the local school district to confirm school assignments for this home.
Get a cash offer in 3 minutes
Find out how much your home could sell for in as little as 3 minutes with a no-obligation cash offer.
Estimated market value
$462,500
Get a cash offer in 3 minutes
Find out how much your home could sell for in as little as 3 minutes with a no-obligation cash offer.
Estimated market value
$462,500
- Florida
- Orange County
- Orlando
- 32819
- 7028 ARCHWOOD DRIVE
Nearby cities
Nearby neighborhoods
Nearby zip codes
Other Orlando Topics
