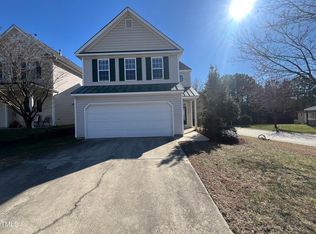
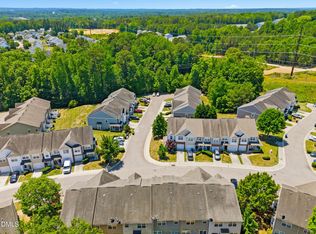
Welcome to Griffis Glen! Come see this beautifully maintained 4-bedroom, 2.5-bath home on a Corner Lot in the established community! All four bedrooms are conveniently located on the second floor, providing private retreat while keeping the main level open for everyday living, entertaining with 9 ft Smooth ceilings on the first floor. This home is move-in ready! Enjoy the cozy Gas Heating ,Gas fireplace and the two-car garage adds everyday function and convenience. The Main floor is spacious with plenty of natural light throughout, Step out to your rear pouch for morning coffee or relaxing evenings. This home comes with 12x10 Storage Shed for Lawn equipment /Gear storage. This location offers exceptional convenience with quick access to I-40, I-440, Downtown Raleigh, and major employment centers. Enjoy being just minutes from shopping, restaurants, parks, schools, Golf and everything Raleigh has to offer while living in a well-established neighborhood. Don't miss this wonderful opportunity to own a move-in ready home in a convenient Raleigh location! *** To top it off, this home includes a 1-Year, America's Preferred Home Warranty! Don't miss the chance to make this house your home, Call today to get more info!
Pending
Price cut: $5K (8/27)
$324,900
7028 Barlows Knoll St, Raleigh, NC 27610
4beds
1,689sqft
Single Family Residence
Built in 2006
5,662 Square Feet Lot
$320,000 Zestimate®
$192/sqft
$13/mo HOA
What's special
Gas fireplaceCorner lotCozy gas heating
- 93 days
- 644
- 59
Zillow last checked:
Listing updated:
Listed by:
Glen White 919-376-7721,
GEORGE WHITE REALTY
Source: Doorify MLS,MLS#: 10176653
Facts & features
Interior
Bedrooms & bathrooms
- Bedrooms: 4
- Bathrooms: 3
- Full bathrooms: 2
- 1/2 bathrooms: 1
- Main level bathrooms: 1
Primary bedroom
- Level: Second
- Area: 99.66 Square Feet
- Dimensions: 15.1 x 6.6
Bedroom 2
- Level: Second
- Area: 207.69 Square Feet
- Dimensions: 16.1 x 12.9
Bedroom 3
- Level: Second
- Area: 130.68 Square Feet
- Dimensions: 13.2 x 9.9
Bedroom 4
- Level: Second
- Area: 100 Square Feet
- Dimensions: 10.0 x 10.0
Dining room
- Level: Main
- Area: 108.29 Square Feet
- Dimensions: 11.9 x 9.1
Kitchen
- Level: Main
- Area: 212.8 Square Feet
- Dimensions: 15.2 x 14.0
Living room
- Level: Main
- Area: 440.64 Square Feet
- Dimensions: 21.6 x 20.4
Heating
- Fireplace(s), Heat Pump, Natural Gas
Cooling
- Central Air, Ceiling Fan(s)
Appliances
- Included: Dishwasher, Exhaust Fan, Free-Standing Gas Oven, Free-Standing Gas Range, Gas Water Heater, Ice Maker, Refrigerator
- Laundry: Laundry Closet, Electric Dryer Hookup, In Kitchen, Main Level, Washer Hookup
Features
- Cathedral Ceiling(s), Ceiling Fan(s), Eat-in Kitchen, Pantry, Walk-In Closet(s), Bathtub/Shower Combination, Smooth Ceilings
- Flooring: Carpet, Ceramic Tile, Laminate, Linoleum
- Windows: Double Pane Windows
- Number of fireplaces: 1
- Fireplace features: Gas Log
Interior area
- Total structure area: 1,689
- Total interior livable area: 1,689 sqft
- Finished area above ground: 1,689
- Finished area below ground: 0
Property
Parking
- Total spaces: 2
- Parking features: Concrete, Driveway, Garage Faces Front, Garage, Garage Door Opener
- Garage spaces: 2
- Has uncovered spaces: Yes
Features
- Levels: Two
- Stories: 2
- Patio & porch: Covered, Front Porch, Rear Porch
- Exterior features: Smart Lock(s), Storage
Lot
- Size: 5,662 Square Feet
- Features: Back Yard, Corner Lot, Front Yard
- Residential vegetation: Grassed
Details
- Additional structures: Shed(s)
- Parcel number: 173102881574000 0334738
- Zoning: R-6
- Special conditions: Standard
Construction
Type & style
- Home type: SingleFamily
- Architectural style: Traditional
- Property subtype: Single Family Residence
Materials
- Frame, Vinyl Siding
- Foundation: Slab
- Roof: Shingle
Condition
- New construction: No
- Year built: 2006
Utilities & green energy
- Sewer: Public Sewer
- Water: Public
- Utilities for property: Cable Available, Electricity Connected, Natural Gas Connected, Sewer Connected
Community & HOA
Community
- Security: Carbon Monoxide Detector(s), Smoke Detector(s), Security System Owned, Security System
- Subdivision: Griffis Glen
HOA
- Has HOA: Yes
- Services included: Unknown
- HOA fee: $40 quarterly
- HOA name: C/O CAS, INC
- HOA phone: 910-295-3791
Location
- Region: Raleigh
Financial & listing details
- Price per square foot: $192/sqft
- Tax assessed value: $321,761
- Annual tax amount: $2,826
- Date on market: 7/2/2026
- Listing agreement: Exclusive Right To Sell
- Listing terms: Cash,Conventional,FHA,VA Loan
- Road surface type: Asphalt
Estimated market value
$320,000
$304,000 - $336,000
$1,994/mo
Price history
| Date | Event | Price |
|---|---|---|
| 9/19/2026 | Pending sale | $324,900$192/sqft |
Source:  Doorify MLS #10176653 Report a problem Doorify MLS #10176653 Report a problem | ||
| 8/27/2026 | Price change | $324,900-1.5%$192/sqft |
Source: Doorify MLS #10176653 Report a problem | ||
| 8/8/2026 | Price change | $329,900-1.5%$195/sqft |
Source: Doorify MLS #10176653 Report a problem | ||
| 7/22/2026 | Price change | $334,900-1.8%$198/sqft |
Source: Doorify MLS #10176653 Report a problem | ||
| 7/2/2026 | Listed for sale | $340,900+100.5%$202/sqft |
Source: Doorify MLS #10176653 Report a problem | ||
| 8/16/2017 | Sold | $170,000+6.3%$101/sqft |
Source: Public Record Report a problem | ||
| 11/29/2006 | Sold | $160,000$95/sqft |
Source: Public Record Report a problem | ||
Public tax history
| Year | Property taxes | Tax assessment |
|---|---|---|
| 2025 | $2,826 +0.4% | $321,761 |
| 2024 | $2,814 +29.5% | $321,761 +62.8% |
| 2023 | $2,174 +7.6% | $197,599 |
| 2022 | $2,021 +4% | $197,599 |
| 2021 | $1,943 +1.8% | $197,599 |
| 2020 | $1,907 +2.7% | $197,599 +24.6% |
| 2019 | $1,858 | $158,596 |
| 2018 | $1,858 +11.3% | $158,596 |
| 2017 | $1,670 +2.1% | $158,596 |
| 2016 | $1,636 -1.9% | $158,596 -0.3% |
| 2015 | $1,668 +5.4% | $159,141 |
| 2014 | $1,582 | $159,141 |
| 2013 | -- | $159,141 |
| 2012 | -- | $159,141 |
| 2011 | -- | $159,141 |
| 2010 | -- | $159,141 |
| 2009 | -- | $159,141 |
| 2008 | -- | -- |
| 2007 | -- | -- |
Find assessor info on the county website
Monthly payment
Est. payment
Payment breakdown
Explore the cost of this home by adjusting the details. Changes won't be saved.Climate risks
Neighborhood: Southeast Raleigh
Nearby schools
Schools provided by the listing agent
- Elementary: Wake County Schools
- Middle: Wake County Schools
- High: Wake County Schools
Source: Doorify MLS. This data may not be complete. We recommend contacting the local school district to confirm school assignments for this home.
- $341,300-- bd-- ba-- sqft7036 Barlows Knoll St #00, Raleigh, NC 27610Off Market
- $448,0003 bd7 ba2.2k sqft7036 Barlows Knoll St #000, Raleigh, NC 27610Off Market
- $288,700-- bd2 ba1.7k sqft7020 Barlows Knoll St, Raleigh, NC 27610Off Market
- $339,9003 bd3 ba2.2k sqft7036 Barlows Knoll St, Raleigh, NC 27610Sold
Similar homes
- $325,0003 bd3 ba2.2k sqft1546 Brown Owl Dr, Raleigh, NC 27610For Sale

 MLS ID #10174887, Casey House. Doorify MLS
 - $339,0004 bd3 ba1.7k sqft1406 Pleasant Garden Ln, Raleigh, NC 27610For Sale
 MLS ID #10177744, Denise Leclercq. Doorify MLS
 - $349,9004 bd3 ba2.1k sqft3414 Sunbright Ln, Raleigh, NC 27610For Sale
 MLS ID #10188961, Shpresa Sheriffi Biongo. Doorify MLS
 - $284,0003 bd3 ba1.7k sqft1320 Stone Manor Dr, Raleigh, NC 27610For Sale
 MLS ID #10169376, Brenton James Walker. Doorify MLS
 - $325,0003 bd3 ba1.4k sqft197 Depot Ridge Rd, Garner, NC 27529For SaleMLS ID #10179065, Steve Pratt. Doorify MLS
- $355,0004 bd3 ba1.8k sqft3613 Blue Blossom Dr, Raleigh, NC 27616For SaleMLS ID #10176086, Christina Elise Parker. Doorify MLS
- $350,0004 bd3 ba2k sqft2008 Satinwood Dr, Clayton, NC 27520For SaleMLS ID #10191403, Amanda E Cropper. Doorify MLS
- $330,0003 bd2 ba1.2k sqft1513 Solunar Ct, Wake Forest, NC 27587For SaleMLS ID #10194688, Alison Malloy Wojnarowski. Doorify MLS
- $325,0003 bd3 ba1.5k sqft2701 Clonnel Ct, Raleigh, NC 27604For SaleMLS ID #10161394, Adrienne Louise Emery Ramirez. Doorify MLS
- $325,0003 bd2 ba1.3k sqft105 McCoy Dr, Smithfield, NC 27577For SaleMLS ID #10192972, Carlos Villalta. Doorify MLS
- $400,0004 bd3 ba2.5k sqft669 Hay River St, Garner, NC 27529For SaleMLS ID #10182508, Samantha Harding. Doorify MLS
- $319,9004 bd3 ba2k sqft185 Snowberry Lane, Smithfield, NC 27577For Sale
 MLS ID #100598600, Tracey O'Dowd, EXP Realty LLC - C. Hive MLS
 - $390,0004 bd3 ba2.2k sqft701 Hay River St, Garner, NC 27529For SaleMLS ID #10171745, Ryan Underwood. Doorify MLS
- $328,0003 bd2 ba1.3k sqft208 Deep Creek Dr, Clayton, NC 27520For SaleMLS ID #10162453, Andrea Lauren Felso. Doorify MLS
- $380,0003 bd2 ba1.5k sqft8324 Bellingham Cir, Raleigh, NC 27615For SaleMLS ID #10194932, Dustin Bennett. Doorify MLS
- $379,9994 bd3 ba2.1k sqft313 Boswell Ln, Clayton, NC 27527For SaleMLS ID #10183473, Dana Ellington. Doorify MLS
- $385,0003 bd3 ba2k sqft5115 Cardinal Grove Blvd, Raleigh, NC 27616For SaleMLS ID #10156606, Wency Mendoza. Doorify MLS
- $350,0004 bd3 ba2k sqft2252 Rowland Pond Dr, Willow Spring, NC 27592For SaleMLS ID #10182415, Ben Burrow. Doorify MLS
- $354,9003 bd2 ba1.3k sqft109 Big Branch Ct, Zebulon, NC 27597For SaleMLS ID #10184610, Zac Campbell. Doorify MLS
- $225,0003 bd3 ba1.1k sqft2826 Herndon Village Way, Raleigh, NC 27610For SaleMLS ID #10155620, Yadi Ramon Herrera. Doorify MLS
