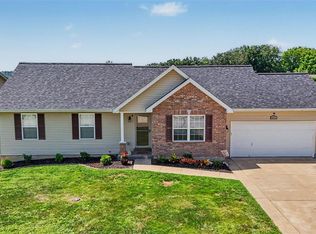
Welcome to your dream home! This beautifully maintained 3-bedroom, 2-bathroom walkout ranch offers 2,200 +square feet of bright, open living space. The inviting entry foyer opens to soaring vaulted ceilings that flow seamlessly through the great room and into a chef-ready kitchen. The kitchen features rich cherry wood cabinetry, designer countertops, a massive walk-in pantry, a subway tile backsplash, and stainless steel appliances. Adjacent to the kitchen, the sunlit dining area opens directly to the maintenance free deck via sliding glass doors. Retreat to the main-floor master suite, complete with a sprawling walk-in closet and a private bath featuring a dual-sink vanity and a seated shower. Two additional main-floor bedrooms, a second full bathroom, and a dedicated laundry room offer ultimate convenience. The massive 42’x27’ finished walkout lower level with huge walk in closet provides endless possibilities for entertainment, a home gym, a media room, or whatever you like! Outside, enjoy peaceful, tree-lined big sky views from your deck or front poch. You will love the huge 3 car garage with stamped concrete driveway! This gorgeous home, yard and landscaping have been meticulously maintained. Dont miss this amazing home!
Closed
Listed by: Keller Williams Realty St. Louis • Susan J Raimondo • 314-910-2057
Bought with: Big Bend Realty LLC
Price Unknown
7028 Brooks Farm Dr, House Springs, MO 63051
3beds
2,296sqft
Single Family Residence
Built in 2009
10,454 Square Feet Lot
$353,000 Zestimate®
$--/sqft
$2,750 Estimated rent
Home value
$353,000
$321,000 - $388,000
$2,750/mo
Zestimate® history
Owner options
List your home for rent
$2,750/mo
Rent Zestimate®
Find your next renter with Zillow Rental Manager. Plus, with online applications, you can quickly screen prospective tenants – for free.
$2,750/mo
Rent Zestimate®
Refinance and save
$275/mo
Est. payment
Refinancing to a lower rate could help reduce your monthly payments and save thousands over the life of the loan.
$275/mo
Est. payment
Explore your selling options
Work with a Zillow partner agent
Leverage their expertise and Zillow's premium Showcase listings to get your home seen by more buyers.
Get startedList with your own agent
Get your home in front of millions of buyers by listing it on Zillow.
Learn how to do itSell it yourself
Take full control of how buyers see your home on Zillow by listing For Sale by Owner (FSBO).
List your homeWhat's special
Zillow last checked:
Listing updated:
Listed by:
Susan J Raimondo 314-910-2057,
Keller Williams Realty St. Louis
Bought with:
Jeanie M Wakula, 2006018159
Big Bend Realty LLC
Source: MARIS,MLS#: 26030144 Originating MLS: St. Louis Association of REALTORS
Originating MLS: St. Louis Association of REALTORSFacts & features
Interior
Bedrooms & bathrooms
- Bedrooms: 3
- Bathrooms: 2
- Full bathrooms: 2
- Main level bathrooms: 2
- Main level bedrooms: 3
Primary bedroom
- Features: Floor Covering: Carpeting
- Level: Main
- Area: 144
- Dimensions: 12x12
Bedroom
- Features: Floor Covering: Carpeting
- Level: Main
- Area: 110
- Dimensions: 10x11
Bedroom 2
- Features: Floor Covering: Carpeting
- Level: Main
- Area: 100
- Dimensions: 10x10
Dining room
- Features: Floor Covering: Vinyl
- Level: Main
- Area: 84
- Dimensions: 7x12
Family room
- Features: Floor Covering: Luxury Vinyl Plank
- Level: Lower
- Area: 330
- Dimensions: 15x22
Great room
- Features: Floor Covering: Carpeting
- Level: Main
- Area: 252
- Dimensions: 18x14
Kitchen
- Features: Floor Covering: Vinyl
- Level: Main
- Area: 120
- Dimensions: 10x12
Laundry
- Features: Floor Covering: Vinyl
- Level: Main
- Area: 30
- Dimensions: 5x6
Recreation room
- Features: Floor Covering: Luxury Vinyl Plank
- Level: Lower
- Area: 784
- Dimensions: 28x28
Heating
- Electric, Forced Air
Cooling
- Central Air, Electric
Appliances
- Included: Stainless Steel Appliance(s), Dishwasher, Disposal, Microwave, Free-Standing Electric Oven, Electric Water Heater
- Laundry: Main Level
Features
- Breakfast Bar, Double Vanity, Eat-in Kitchen, Entrance Foyer, Kitchen/Dining Room Combo, Open Floorplan, Shower, Vaulted Ceiling(s), Walk-In Closet(s), Walk-In Pantry
- Flooring: Carpet, Vinyl
- Doors: Panel Door(s), Sliding Doors
- Windows: Insulated Windows
- Basement: Concrete,Finished,Storage Space,Walk-Out Access
- Has fireplace: No
- Fireplace features: None
Interior area
- Total structure area: 2,296
- Total interior livable area: 2,296 sqft
- Finished area above ground: 1,196
- Finished area below ground: 1,100
Property
Parking
- Total spaces: 3
- Parking features: Attached, Garage Door Opener
- Attached garage spaces: 3
Features
- Levels: One
- Patio & porch: Deck, Patio, Porch
- Exterior features: Private Yard
Lot
- Size: 10,454 Square Feet
- Dimensions: 72 x 145 x 82 x 141
- Features: Cul-De-Sac, Level
Details
- Parcel number: 037.026.03002002.19
- Special conditions: Standard
Construction
Type & style
- Home type: SingleFamily
- Architectural style: Contemporary,Craftsman,Traditional
- Property subtype: Single Family Residence
Materials
- Brick Veneer, Vinyl Siding
- Foundation: Concrete Perimeter
- Roof: Architectural Shingle
Condition
- Year built: 2009
Utilities & green energy
- Electric: Single Phase
- Sewer: Public Sewer
- Water: Public
- Utilities for property: Electricity Connected, Sewer Connected, Underground Utilities, Water Connected
Community & HOA
Community
- Subdivision: Brooks Farm Estates
HOA
- Has HOA: Yes
- Amenities included: None
- Services included: Maintenance Grounds, Maintenance Parking/Roads, Snow Removal
- HOA fee: $275 annually
- HOA name: Brooks Farms Estates
Location
- Region: House Springs
Financial & listing details
- Tax assessed value: $216,300
- Annual tax amount: $2,928
- Date on market: 5/20/2026
- Cumulative days on market: 5 days
- Listing terms: Cash,Conventional,FHA,USDA Loan,VA Loan
- Ownership: Private
- Electric utility on property: Yes
Price history
| Date | Event | Price |
|---|---|---|
| 6/18/2026 | Sold | -- |
Source:  MARIS #26030144 Report a problem MARIS #26030144 Report a problem | ||
| 5/25/2026 | Pending sale | $324,900$142/sqft |
Source: MARIS #26030144 Report a problem | ||
| 5/20/2026 | Listed for sale | $324,900+38.3%$142/sqft |
Source: MARIS #26030144 Report a problem | ||
| 7/8/2020 | Sold | -- |
Source: MARIS #20032002 Report a problem | ||
| 5/31/2020 | Pending sale | $235,000$102/sqft |
Source: Coldwell Banker Realty - Gunda #20032002 Report a problem | ||
| 5/25/2020 | Listed for sale | $235,000$102/sqft |
Source: Coldwell Banker Realty - Gunda #20032002 Report a problem | ||
Public tax history
| Year | Property taxes | Tax assessment |
|---|---|---|
| 2025 | $2,928 +7.3% | $41,100 +8.7% |
| 2024 | $2,729 +0.5% | $37,800 |
| 2023 | $2,715 -0.1% | $37,800 |
| 2022 | $2,717 +2.8% | $37,800 +2.2% |
| 2021 | $2,643 +9.5% | $37,000 +12.1% |
| 2020 | $2,415 +0.1% | $33,000 |
| 2019 | $2,412 | $33,000 |
| 2018 | $2,412 +8% | $33,000 |
| 2017 | $2,233 | $33,000 +5.8% |
| 2016 | $2,233 +4.9% | $31,200 |
| 2015 | $2,130 | $31,200 +0.6% |
| 2013 | $2,130 | $31,000 |
Find assessor info on the county website
Neighborhood: 63051
Nearby homes
- $324,9004 bd2 ba1.4k sqft7034 Brooks Farm Dr, House Springs, MO 63051For Sale
- $394,9003 bd3 ba2.4k sqft109 Brooks Farm Ct, House Springs, MO 63051Off Market

- $310,800-- bd-- ba1.2k sqft7022 Brooks Farm Dr, House Springs, MO 63051Off Market
- $304,2003 bd2 ba1.2k sqft7042 Brooks Farm Dr, House Springs, MO 63051Off Market

- $421,400-- bd-- ba1.2k sqft121 Brook Farm Ct, House Springs, MO 63051Off Market
- $280,3003 bd2 ba-- sqft7061 Brooks Farm, House Springs, MO 63051Off Market
- $313,800-- bd-- ba1.2k sqft7029 Brooks Farm Dr, House Springs, MO 63051Off Market
- $316,7003 bd2 ba1.3k sqft7025 Brooks Farm Dr, House Springs, MO 63051Off Market
Nearby schools
GreatSchools rating
- 7/10House Springs Elementary SchoolGrades: K-5Distance: 1.4 mi
- 4/10Northwest Valley SchoolGrades: 6-8Distance: 1.2 mi
- 6/10Northwest High SchoolGrades: 9-12Distance: 5.9 mi
Schools provided by the listing agent
- Elementary: House Springs Elem.
- Middle: Northwest Valley School
- High: Northwest High
Source: MARIS. This data may not be complete. We recommend contacting the local school district to confirm school assignments for this home.
Get a cash offer in 3 minutes
Find out how much your home could sell for in as little as 3 minutes with a no-obligation cash offer.
Estimated market value
$353,000
Get a cash offer in 3 minutes
Find out how much your home could sell for in as little as 3 minutes with a no-obligation cash offer.
Estimated market value
$353,000
- Missouri
- Jefferson County
- House Springs
- 63051
- 7028 Brooks Farm Dr
Nearby cities
Nearby zip codes
Other House Springs Topics
