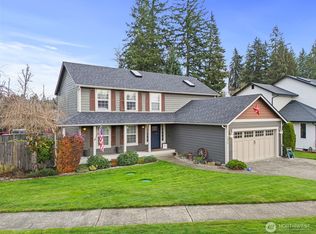
Set in Tumwater’s desirable Black Hawk neighborhood, this beautifully maintained home offers the kind of space, comfort, and care that make everyday living feel easy. Pride of ownership is evident throughout, from the overall condition of the home to the thoughtful improvements that add lasting value. The kitchen, with granite countertops, a large island, and pantry, opens naturally to a spacious nook and inviting family room with a gas fireplace, creating a layout that feels both connected and comfortable. A generous formal dining room adds flexibility for gatherings, holidays, or quiet dinners at home. Upstairs, the primary suite offers a peaceful retreat with a walk in closet and a five piece bath featuring a jetted tub and separate shower, while the additional bedrooms are generously sized. Recent improvements include a new roof installed last fall, along with exterior paint and new gutters completed in September 2025, plus the added benefit of a newer furnace, bringing comfort and peace of mind. Outside, the fenced back yard, Trex deck, RV parking, attic storage,add even more function to a home that has been exceptionally well kept. Every space reflects care, comfort, and room to enjoy. Schedule your showing today!
Sold
Zillow last checked:
Listing updated:
Bought with:
Dawn Dube, 109583
KW Mountains to Sound Realty
Source: NWMLS as distributed by MLS GRID,MLS#: 2507175
Price history
| Date | Event | Price |
|---|---|---|
| 7/24/2026 | Sold | $665,000$287/sqft |
Source:  NWMLS as distributed by MLS GRID #2507175 Report a problem NWMLS as distributed by MLS GRID #2507175 Report a problem | ||
| 6/27/2026 | Pending sale | $665,000$287/sqft |
Source: NWMLS as distributed by MLS GRID #2507175 Report a problem | ||
| 6/22/2026 | Price change | $665,000-0.7%$287/sqft |
Source: NWMLS as distributed by MLS GRID #2507175 Report a problem | ||
| 6/5/2026 | Price change | $670,000-1.5%$289/sqft |
Source: NWMLS as distributed by MLS GRID #2507175 Report a problem | ||
| 5/21/2026 | Price change | $679,950-2.2%$293/sqft |
Source: NWMLS as distributed by MLS GRID #2507175 Report a problem | ||
| 4/24/2026 | Price change | $695,000-2.1%$300/sqft |
Source: NWMLS as distributed by MLS GRID #2507175 Report a problem | ||
| 4/14/2026 | Listed for sale | $710,000+118.5%$306/sqft |
Source: NWMLS as distributed by MLS GRID #2507175 Report a problem | ||
| 4/26/2016 | Sold | $325,000$140/sqft |
Source: NWMLS as distributed by MLS GRID #897808 Report a problem | ||
| 4/22/2016 | Pending sale | $325,000$140/sqft |
Source: Berkshire Hathaway Sound Rltrs #897808 Report a problem | ||
| 4/22/2016 | Listed for sale | $325,000$140/sqft |
Source: Berkshire Hathaway Sound Rltrs #897808 Report a problem | ||
| 3/2/2016 | Listing removed | $325,000$140/sqft |
Source: Berkshire Hathaway Sound Rltrs #897808 Report a problem | ||
| 2/28/2016 | Pending sale | $325,000$140/sqft |
Source: Berkshire Hathaway Sound Rltrs #897808 Report a problem | ||
| 2/23/2016 | Listed for sale | $325,000+622.2%$140/sqft |
Source: Berkshire Hathaway Sound Rltrs #897808 Report a problem | ||
| 5/16/2000 | Sold | $45,000$19/sqft |
Source: Public Record Report a problem | ||
Get a cash offer in 3 minutes
Find out how much your home could sell for in as little as 3 minutes with a no-obligation cash offer.
Estimated market value
$662,000
