Skip main navigation
Closed
  • $359,000

    7028 Chapel Creek Ln, North Fort Myers, FL 33917

    2beds
    1,405sqft
    Single Family Residence
    Built in 2023
    5,832 Square Feet Lot
    $-- Zestimate®
    $256/sqft
    $2,156 Estimated rent

    Home value

    Not available

    Estimated sales range

    Not available

    $2,156/mo

    Zestimate® history
    Loading
    Loading...

    Owner options

    List your home for rent

    $2,156/mo

    Rent Zestimate®

    Find your next renter with Zillow Rental Manager. Plus, with online applications, you can quickly screen prospective tenants – for free.

    Learn more

    $2,156/mo

    Rent Zestimate®

    Refinance and save

    $3,517/mo

    Est. payment

    Refinancing to a lower rate could help reduce your monthly payments and save thousands over the life of the loan.

    See today's rates

    $3,517/mo

    Est. payment

    Explore your selling options

    Work with a Zillow partner agent

    Leverage their expertise and Zillow's premium Showcase listings to get your home seen by more buyers.

    Get started

    List with your own agent

    Get your home in front of millions of buyers by listing it on Zillow.

    Learn how to do it

    Sell it yourself

    Take full control of how buyers see your home on Zillow by listing For Sale by Owner (FSBO).

    List your home

    What's special

    Modern styleFlexible living spacesWired-for-data connectivityWelcoming foyer
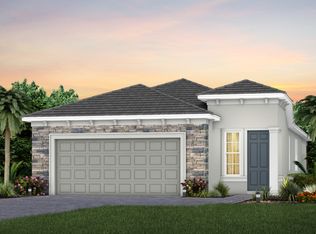
    Like-new 2 Bedroom + Den, 2 Bath home offering modern style, flexible living spaces, and a peaceful preserve view that enhances privacy and everyday comfort. The open great room design creates an inviting central living area with abundant natural light and seamless flow to the kitchen and dining spaces. The upgraded kitchen features a gas cooktop, stainless steel appliances, a large island with seating, a pantry, and excellent storage—ideal for both casual meals and entertaining. The split-bedroom layout provides exceptional privacy. The spacious primary suite includes dual sinks, a walk-in shower, and a generous walk-in closet. The guest bedroom and full guest bath are positioned in their own wing, perfect for visitors. A versatile den with French doors offers the ideal space for a home office, hobby room, or additional guest area. Interior features include tile flooring throughout the main living areas, carpet in the guest room, a welcoming foyer, wired-for-data connectivity, and multiple storage options that maximize functionality. Enjoy tranquil preserve views from the main living areas and outdoor space, creating a serene backdrop with no homes behind you. This home is located in a highly desirable, amenity-rich community designed for an active, social lifestyle. Residents enjoy access to a resort-style pool, hot tub, clubhouse, fitness center, fire pit, Oak House restaurant, and pickleball and bocce courts. Beautifully maintained and move-in ready, this home blends comfort, convenience, and resort-style living in one of the area’s most sought-after 55+ communities. The property is further enhanced by a comprehensive one-year home warranty, offering exceptional peace of mind and added value.

    Zillow last checked:

    Listing updated:

    Listed by:

    Paul Zedeck 954-856-6111,

    Realty One Group MVP

    Bought with:

    Jensen Smith, 258029119

    Absolute Equity Realty Group L

    Source: Florida Gulf Coast MLS,MLS#: 2026012961MLS LogoOriginating MLS: Florida Gulf Coast

    Facts & features

    Interior

    Bedrooms & bathrooms
    • Bedrooms: 2
    • Bathrooms: 2
    • Full bathrooms: 2
    Rooms
    • Room types: Bathroom, Den, Guest Quarters, Screened Porch, Great Room
    Primary bedroom
    • Description: Master Bedroom
    • Dimensions: 14.00 x 13.00
    Bedroom
    • Description: Bedroom
    • Dimensions: 11.00 x 10.00
    Den
    • Description: Den
    • Dimensions: 9.00 x 9.00
    Dining room
    • Description: Dining Room
    • Dimensions: 13.00 x 8.00
    Garage
    • Description: Garage
    • Dimensions: 21.00 x 21.25
    Great room
    • Description: Great Room
    • Dimensions: 14.00 x 13.00
    Screened porch
    • Description: Lanai
    • Dimensions: 10.00 x 15.00
    Heating
    • Central, Electric
    Cooling
    • Central Air, Electric
    Appliances
    • Included: Dryer, Dishwasher, Freezer, Gas Cooktop, Disposal, Microwave, Range, Refrigerator, Self Cleaning Oven, Washer
    • Laundry: Inside, Laundry Tub
    Features
    • Breakfast Bar, Built-in Features, Bedroom on Main Level, Dual Sinks, Eat-in Kitchen, French Door(s)/Atrium Door(s), High Ceilings, Kitchen Island, Main Level Primary, Pantry, Shower Only, Separate Shower, Cable TV, Walk-In Closet(s), Window Treatments, High Speed Internet, Split Bedrooms, Bathroom, Den, Guest Quarters, Screened Porch, Great Room
    • Flooring: Carpet, Tile
    • Doors: French Doors
    • Windows: Single Hung, Shutters, Window Coverings
    Interior area
    • Total structure area: 1,864
    • Total interior livable area: 1,405 sqft

    Property

    Parking
    • Total spaces: 2
    • Parking features: Attached, Driveway, Garage, Paved, Two Spaces, Electric Vehicle Charging Station(s), Garage Door Opener
    • Attached garage spaces: 2
    • Has uncovered spaces: Yes
    Features
    • Stories: 1
    • Patio & porch: Lanai, Patio, Porch, Screened
    • Exterior features: Sprinkler/Irrigation, Patio, Room For Pool
    • Pool features: Community
    • Has view: Yes
    • View description: Landscaped, Preserve, Trees/Woods
    • Waterfront features: None
    Lot
    • Size: 5,832 Square Feet
    • Dimensions: 44 x 132 x 44 x 132
    • Features: Rectangular Lot, Sprinklers Automatic
    Details
    • Parcel number: 204325L101000.1600
    • Lease amount: $0
    • Zoning description: RPD

    Construction

    Type & style
    • Home type: SingleFamily
    • Architectural style: Ranch,One Story
    • Property subtype: Single Family Residence
    Materials
    • Block, Concrete, Stucco
    • Roof: Tile
    Condition
    • Resale
    • Year built: 2023

    Utilities & green energy

    • Sewer: Public Sewer
    • Water: Public
    • Utilities for property: Cable Available, High Speed Internet Available, Underground Utilities

    Community & HOA

    Community
    • Features: Gated, Street Lights
    • Security: Gated with Guard, Smoke Detector(s)
    • Condo and coop fee: $0
    • Membership fee: $0
    • Senior community: Yes
    • Subdivision: DEL WEBB OAK CREEK
    HOA
    • Has HOA: Yes
    • Amenities included: Bocce Court, Clubhouse, Fitness Center, Library, Pickleball, Pool, Restaurant, Spa/Hot Tub, Sidewalks
    • Services included: Association Management, Cable TV, Internet, Irrigation Water, Maintenance Grounds, Recreation Facilities, Road Maintenance, Sewer, Street Lights, Security, Trash, Water
    • HOA fee: $1,167 quarterly
    • HOA phone: 888-813-3535
    Location
    • Region: North Fort Myers

    Financial & listing details

    • Price per square foot: $256/sqft
    • Tax assessed value: $291,026
    • Annual tax amount: $6,532
    • Date on market: 3/18/2026
    • Cumulative days on market: 44 days
    • Listing terms: All Financing Considered,Cash,FHA,VA Loan
    • Ownership: Single Family
    • Road surface type: Paved

    Price history

    DateEventPrice
    4/29/2026Sold$359,000-3%$256/sqft
    Source: Florida Gulf Coast MLS #2026012961 Report a problem
    3/28/2026Pending sale$369,990$263/sqft
    Source: Florida Gulf Coast MLS #2026012961 Report a problem
    3/18/2026Listed for sale$369,990-11.9%$263/sqft
    Source: Florida Gulf Coast MLS #2026012961 Report a problem
    8/4/2023Sold$420,000-2%$299/sqft
    Source: Public Record Report a problem
    2/28/2023Pending sale$428,495$305/sqft
    Source: Coconut Coast Realtors #223015013 Report a problem
    2/18/2023Price change$428,495+26.8%$305/sqft
    Source: Del Webb Report a problem
    2/14/2023Listed for sale$337,990$241/sqft
    Source: Del Webb Report a problem
    1/28/2023Listing removed--
    Source: Del Webb Report a problem
    12/15/2022Listed for sale$337,990$241/sqft
    Source: Del Webb Report a problem

    Public tax history

    YearProperty taxesTax assessment
    2025$6,532 +0.3%$291,026 -0.5%
    2024$6,510 +104.2%$292,560 +413.7%
    2023$3,188 +318.2%$56,957 +10%
    2022$762 $51,779
    Find assessor info on the county website

    Neighborhood: 33917

    Nearby schools

    GreatSchools rating
    Get pre-qualified for a loan
    At Zillow Home Loans, we can pre-qualify you in as little as 5 minutes with no impact to your credit score.

    An equal housing lender. NMLS #10287.