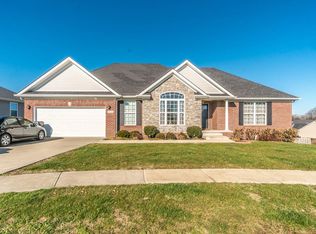
Home to be finished in less than 30 days! This Very Popular Ethan Plan is located in the cul-de-sac on the last street in Derby Chase. This awesome floor plan features hardwood floors throughout the main level areas including: formal 2 story foyer (wrought iron spindles), living room (with ceiling fan), dining room & kitchen. Main level also includes a half bathroom & spacious laundry room both with gorgeous tile flooring. Upstairs you'll find 3 bedrooms... master ensuite (BR measures 13'5X17'4)features a walk in closet, 2 sink vanity, luxurious garden/soaking tub, separate walk in shower (tile flooring). Other 2 bedrooms are 10'2X11'8 and 10'2X12'2. All bathrooms & laundry room have tiled floors. Covered front porch, 10'x10' back patio & fully sodded lot. This plan comes standard with black Frigidaire appliances (smooth top range). 1 year standard builders warranty AND a 2-10 warranty! Call today!
This property is off market, which means it's not currently listed for sale or rent on Zillow. This may be different from what's available on other websites or public sources.