* POTENTIAL PARTIAL SELLER FINANCING! * An exceptional investment opportunity awaits with this well-maintained 24-unit apartment complex situated on a sprawling 6-acre lot in charming Pierceton, IN. Comprised of 12 duplexes, the property features twenty-three 2 bed / 1 bath units and one 1 bed / 1 bath unit, offering a total rental income of $19,440/month, with 23 units currently leased. Income can easily be brought up through multiple avenues! Each unit includes off-street parking for two cars, and tenants pay their own gas and electricity—keeping overhead low. A separate building provides on-site laundry facilities with coin-operated machines, a garage, and dedicated storage space, generating additional income potential and convenience for tenants. Ideally located near Pierceton Skate Park, Forest Ridge Family Campground, and just 15 minutes from Downtown Warsaw, this property offers the perfect balance of peaceful living with quick access to nearby amenities. Also very strong medical employers in close proximity allowing for strong tenant base! Whether you're expanding your portfolio or seeking a high-performing multifamily asset, this turnkey complex delivers stable cash flow, long-term growth, and rare scale in a desirable setting.
Closed
$1,800,000
7028 E Heritage Dr, Pierceton, IN 46562
47beds
18,357sqft
Multi Family
Built in 1976
-- sqft lot
$-- Zestimate®
$--/sqft
$1,105 Estimated rent
Home value
Not available
Estimated sales range
Not available
$1,105/mo
Zestimate® history
Owner options
List your home for rent
$1,105/mo
Rent Zestimate®
Find your next renter with Zillow Rental Manager. Plus, with online applications, you can quickly screen prospective tenants – for free.
$1,105/mo
Rent Zestimate®
Refinance and save
$8,495/mo
Est. payment
Refinancing to a lower rate could help reduce your monthly payments and save thousands over the life of the loan.
$8,495/mo
Est. payment
Explore your selling options
Work with a Zillow partner agent
Leverage their expertise and Zillow's premium Showcase listings to get your home seen by more buyers.
Get startedList with your own agent
Get your home in front of millions of buyers by listing it on Zillow.
Learn how to do itSell it yourself
Take full control of how buyers see your home on Zillow by listing For Sale by Owner (FSBO).
List your homeWhat's special
Zillow last checked:
Listing updated:
Listed by:
Jordan Wildman Home:260-498-0384,
eXp Realty, LLC
Bought with:
Scott Gingerich, RB15000998
The Gingerich Group
Source: IRMLS,MLS#: 202528244
Facts & features
Interior
Bedrooms & bathrooms
- Bedrooms: 47
- Bathrooms: 25
- Full bathrooms: 24
- 1/2 bathrooms: 1
Heating
- Natural Gas, Forced Air
Cooling
- Central Air, Window Unit(s)
Appliances
- Included: Gas Water Heater
Features
- Flooring: Carpet, Vinyl
- Has basement: No
Interior area
- Total structure area: 18,357
- Total interior livable area: 18,357 sqft
- Finished area above ground: 18,357
- Finished area below ground: 0
Property
Parking
- Total spaces: 48
- Parking features: Off Street, Circular Driveway, Concrete, Gravel, Shared Driveway
- Has uncovered spaces: Yes
Features
- Levels: One
- Stories: 1
- On waterfront: Yes
- Waterfront features: None, Pond
Lot
- Size: 6 Acres
- Features: Level
Details
- Additional structures: None
- Additional parcels included: 4312-22-400-223.000-029
- Parcel number: 431222400018.000029
Construction
Type & style
- Home type: MultiFamily
- Property subtype: Multi Family
Materials
- Asphalt, Shingle Siding, Vinyl Siding
- Foundation: Slab
- Roof: Asphalt,Metal,Shingle
Condition
- New construction: No
- Year built: 1976
Utilities & green energy
- Electric: REMC
- Gas: NIPSCO
- Sewer: Septic Tank
- Water: Well
Community & HOA
Community
- Features: Laundry Facilities
- Subdivision: None
Location
- Region: Pierceton
Financial & listing details
- Tax assessed value: $417,300
- Annual tax amount: $6,617
- Date on market: 7/19/2025
- Listing terms: Cash,Other
- Inclusions: Business, Land, Lease
- Lease term: 12 Months
- Total actual rent: 233280
- Tenant pays: Electricity, Fuel
Price history
| Date | Event | Price |
|---|---|---|
| 9/25/2025 | Sold | $1,800,000-10% |
Source:  IRMLS #202528244 Report a problem IRMLS #202528244 Report a problem | ||
| 9/25/2025 | Pending sale | $2,000,000 |
Source: IRMLS #202528244 Report a problem | ||
| 7/19/2025 | Listed for sale | $2,000,000 |
Source: IRMLS #202528244 Report a problem | ||
Public tax history
| Year | Property taxes | Tax assessment |
|---|---|---|
| 2025 | $5,359 +136.3% | $417,300 +3.7% |
| 2024 | $2,268 +6.1% | $402,500 +143.1% |
| 2023 | $2,138 -8.6% | $165,600 |
| 2022 | $2,340 +17.7% | $165,600 +3.6% |
| 2021 | $1,988 -3.8% | $159,800 +20% |
| 2020 | $2,066 -4% | $133,200 |
| 2019 | $2,152 +1.3% | $133,200 |
| 2018 | $2,125 -2.3% | $133,200 +0.6% |
| 2017 | $2,176 +0.1% | $132,400 -2.7% |
| 2016 | $2,174 -3.1% | $136,100 +1.5% |
| 2014 | $2,244 +28% | $134,100 +15.9% |
| 2013 | $1,754 -45.9% | $115,700 -38.1% |
| 2010 | $3,243 +3.9% | $186,900 -6.8% |
| 2009 | $3,120 -21.9% | $200,500 -19% |
| 2007 | $3,994 | $247,400 +1.1% |
| 2006 | -- | $244,800 |
Find assessor info on the county website
Neighborhood: 46562
Nearby homes
- $--2 bd1 ba720 sqft7030 E Heritage Dr #24, Pierceton, IN 46562Off Market

- $--2 bd1 ba720 sqft7046 E Heritage Dr, Pierceton, IN 46562Off Market
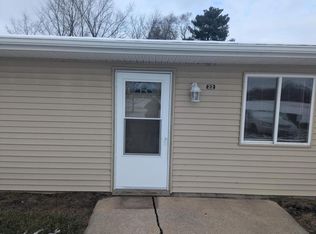
- $--2 bd1 ba696 sqft7028 E Heritage Dr #1, Pierceton, IN 46562Off Market
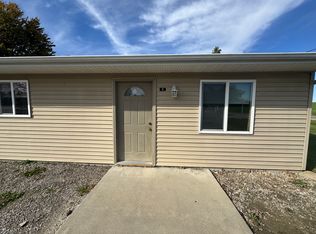
- $--2 bd1 ba696 sqft7028 E Heritage Dr #16, Pierceton, IN 46562Off Market
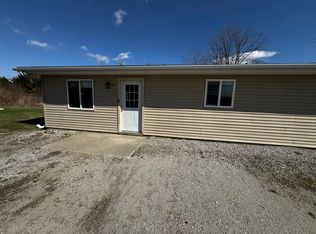
- $--2 bd1 ba696 sqft7028 E Heritage Dr #12, Pierceton, IN 46562Off Market
- $9502 bd1 ba696 sqft7028 E Heritage Dr #25, Pierceton, IN 46562For Rent
- $1,9000.92 AcresE Heritage Dr, Pierceton, IN 46562Off Market
- $1,8001.01 AcresE Heritage Dr, Pierceton, IN 46562Off Market
Nearby schools
GreatSchools rating
- 5/10Pierceton Elementary SchoolGrades: PK-6Distance: 1.6 mi
- 5/10Whitko High SchoolGrades: 7-12Distance: 10 mi
- 7/10South Whitley Elementary SchoolGrades: PK-6Distance: 10.1 mi
Schools provided by the listing agent
- Elementary: Pierceton
- Middle: Whitko
- High: Whitko
- District: Whitko
Source: IRMLS. This data may not be complete. We recommend contacting the local school district to confirm school assignments for this home.


Get pre-qualified for a loan
At Zillow Home Loans, we can pre-qualify you in as little as 5 minutes with no impact to your credit score.An equal housing lender. NMLS #10287.
- Indiana
- Kosciusko County
- Pierceton
- 46562
- 7028 E Heritage Dr
Nearby cities
Nearby neighborhoods
Nearby zip codes
Other Pierceton Topics
