A True Gem in Carson Park-nestled within lush, professionally landscaped grounds, this home has proudly held its Certified National Wildlife Habitat designation since 2008—a peaceful setting that welcomes both people and nature. Two mature Gardenia trees bloom at the entry each year, adding to the charm of the front garden. Welcome to 7028 E. Parkcrest Street in Long Beach—a meticulously maintained 1,589 sq ft residence where pride of ownership shines in every thoughtful detail. At the heart of the home, the remodeled kitchen features a central island, newer appliances (2023–2025), and handcrafted Alder wood cabinetry—freshly painted while preserving its original grain. Adjacent, the dining area is bathed in soft morning light through plantation shutters, and the updated laundry room offers direct backyard access. The open layout includes a spacious living room with a beautifully remodeled fireplace, custom stonework, and built-in shelving—perfect for cozy evenings or entertaining. Two newly carpeted bedrooms sit at the front, including one with a remodeled en suite. The other, currently used as a home office with custom shelving, can easily convert back to a bedroom. The third bedroom- also newly carpeted and located in the rear of the home opens to a new deck (2024), ideal for outdoor relaxing or al fresco dining. Added bonus: The den provides the option for the fourth bedroom. Step into the serene backyard, where a wisteria-draped trellis leads to a tranquil garden with a calming fountain feature. The vine cascades across the garage, offering beauty and shade. The detached 2-car garage includes upgraded electrical, built-in storage, gated driveway, and potential RV parking. Set on a 5,242 sq ft lot with mature fruit trees, blooming plumeria, and winding hardscape paths, this home blends serenity and efficiency. Key upgrades: HVAC with air purification (2022–2024), copper plumbing, ABS sewer line (2023), upgraded 220 panel, tankless water heater, attic insulation (2024), rain gutters, and fresh interior (2025) and exterior (2022) paint. Ideally located near shopping, dining, freeways, excellent schools including Newcomb Academy, Millikan High School as well as McBride High School-A Top Rated Magnet School, a beautifully maintained greenbelt frequented by dog lovers located across the street, Heartwell Golf Course and El Dorado Park just steps away—this Carson Park gem offers peaceful living with unmatched convenience.
Sold for $985,000
Listed by: First Team Real Estate • Sonia Jarvis-Bayek • Contact: 310-570-8428
Bought with: Z PROPERTIES
$985,000
7028 E Parkcrest St, Long Beach, CA 90808
3beds
1,589sqft
Single Family Residence
Built in 1953
5,242 Square Feet Lot
$979,800 Zestimate®
$620/sqft
$4,875 Estimated rent
Home value
$979,800
$882,000 - $1.09M
$4,875/mo
Zestimate® history
Owner options
List your home for rent
$4,875/mo
Rent Zestimate®
Find your next renter with Zillow Rental Manager. Plus, with online applications, you can quickly screen prospective tenants – for free.
$4,875/mo
Rent Zestimate®
Refinance and save
$6,241/mo
Est. payment
Refinancing to a lower rate could help reduce your monthly payments and save thousands over the life of the loan.
$6,241/mo
Est. payment
Explore your selling options
Work with a Zillow partner agent
Leverage their expertise and Zillow's premium Showcase listings to get your home seen by more buyers.
Get startedList with your own agent
Get your home in front of millions of buyers by listing it on Zillow.
Learn how to do itSell it yourself
Take full control of how buyers see your home on Zillow by listing For Sale by Owner (FSBO).
List your homeWhat's special
Potential rv parkingMature fruit treesSerene backyardCentral islandGated drivewayRemodeled en suiteWinding hardscape paths
Zillow last checked:
Listing updated:
Listed by:
Sonia Jarvis-Bayek DRE #02006783 310-570-8428,
First Team Real Estate
Bought with:
Leza Nazaroff, DRE #01957182
Z PROPERTIES
Source: CRMLS,MLS#: RS25131716 Originating MLS: California Regional MLS
Originating MLS: California Regional MLSFacts & features
Interior
Bedrooms & bathrooms
- Bedrooms: 3
- Bathrooms: 2
- Full bathrooms: 1
- 3/4 bathrooms: 1
- Main level bathrooms: 2
- Main level bedrooms: 3
Rooms
- Room types: Bedroom, Living Room, Primary Bathroom, Primary Bedroom
Primary bedroom
- Features: Main Level Primary
Bedroom
- Features: All Bedrooms Down
Bedroom
- Features: Bedroom on Main Level
Bathroom
- Features: Bathroom Exhaust Fan, Linen Closet, Tub Shower, Walk-In Shower
Heating
- Central
Cooling
- Central Air
Appliances
- Included: Convection Oven, Dishwasher, ENERGY STAR Qualified Appliances, Gas Oven, Gas Range, Microwave, Tankless Water Heater, Dryer, Washer
- Laundry: Washer Hookup, Gas Dryer Hookup, Inside, Laundry Room
Features
- Built-in Features, Ceiling Fan(s), Eat-in Kitchen, Open Floorplan, All Bedrooms Down, Bedroom on Main Level, Main Level Primary
- Flooring: Carpet, Tile
- Windows: Blinds, Bay Window(s), Double Pane Windows, Plantation Shutters, Roller Shields
- Has fireplace: Yes
- Fireplace features: Living Room
- Common walls with other units/homes: No Common Walls
Interior area
- Total interior livable area: 1,589 sqft
Property
Parking
- Total spaces: 5
- Parking features: Concrete, Door-Multi, Driveway, Garage, Gated, RV Potential
- Garage spaces: 2
- Uncovered spaces: 3
Accessibility
- Accessibility features: Safe Emergency Egress from Home
Features
- Levels: One
- Stories: 1
- Entry location: Front
- Patio & porch: Deck
- Exterior features: Awning(s)
- Pool features: None
- Spa features: None
- Fencing: Block,Vinyl,Wood
- Has view: Yes
- View description: Park/Greenbelt, Neighborhood
Lot
- Size: 5,242 Square Feet
- Features: 0-1 Unit/Acre, Front Yard, Garden, Sprinklers In Rear, Sprinklers In Front, Near Park, Sprinklers Timer, Sprinkler System
Details
- Parcel number: 7070006011
- Zoning: LBR1N
- Special conditions: Standard
Construction
Type & style
- Home type: SingleFamily
- Architectural style: Traditional
- Property subtype: Single Family Residence
Materials
- Stucco
- Foundation: Raised
- Roof: Composition
Condition
- Updated/Remodeled,Turnkey
- New construction: No
- Year built: 1953
Utilities & green energy
- Electric: Electricity - On Property, 220 Volts
- Sewer: Public Sewer
- Water: Public
- Utilities for property: Cable Available, Electricity Available, Electricity Connected, Natural Gas Available, Natural Gas Connected, Phone Available, Sewer Available, Sewer Connected, Water Available, Water Connected
Green energy
- Energy efficient items: Appliances
Community & HOA
Community
- Features: Biking, Curbs, Golf, Gutter(s), Storm Drain(s), Street Lights, Suburban, Sidewalks, Park
- Security: Carbon Monoxide Detector(s), Smoke Detector(s)
- Subdivision: Carson Park/Long Beach (Clb)
Location
- Region: Long Beach
Financial & listing details
- Price per square foot: $620/sqft
- Tax assessed value: $780,543
- Annual tax amount: $10,297
- Date on market: 6/12/2025
- Cumulative days on market: 7 days
- Listing terms: Cash,Cash to New Loan,Conventional,Cal Vet Loan,FHA,Submit,VA Loan
- Inclusions: Refrigerator, Dishwasher, Oven Range, Microwave, Washer, Dryer
- Road surface type: Paved
Price history
| Date | Event | Price |
|---|---|---|
| 8/1/2025 | Sold | $985,000$620/sqft |
Source:  CRMLS #RS25131716 Report a problem CRMLS #RS25131716 Report a problem | ||
| 6/20/2025 | Contingent | $985,000$620/sqft |
Source: CRMLS #RS25131716 Report a problem | ||
| 6/12/2025 | Listed for sale | $985,000+79.4%$620/sqft |
Source: CRMLS #RS25131716 Report a problem | ||
| 6/2/2004 | Sold | $549,000$346/sqft |
Source: Public Record Report a problem | ||
Public tax history
| Year | Property taxes | Tax assessment |
|---|---|---|
| 2025 | $10,297 +4.5% | $780,543 +2% |
| 2024 | $9,858 +1.7% | $765,239 +2% |
| 2023 | $9,693 +6.6% | $750,235 +2% |
| 2022 | $9,093 +2% | $735,526 +2% |
| 2021 | $8,914 +0.3% | $721,105 +1% |
| 2020 | $8,889 | $713,712 +7.3% |
| 2019 | $8,889 +13.3% | $665,000 +5.4% |
| 2018 | $7,846 | $631,000 |
| 2017 | $7,846 -0.8% | $631,000 +5% |
| 2016 | $7,909 +10.7% | $601,000 +13.8% |
| 2015 | $7,147 +15.1% | $528,000 |
| 2014 | $6,208 | $528,000 +13.4% |
| 2012 | -- | $465,500 |
| 2011 | -- | $465,500 |
| 2010 | -- | $465,500 |
| 2009 | -- | $465,500 -21.7% |
| 2008 | -- | $594,253 +2% |
| 2007 | -- | $582,602 +2% |
| 2006 | -- | $571,179 |
| 2005 | -- | $571,179 +823.2% |
| 2004 | -- | $61,870 +1.9% |
| 2003 | -- | $60,737 +2% |
| 2002 | -- | $59,547 +4% |
| 2000 | -- | $57,237 |
Find assessor info on the county website
Neighborhood: The Plaza
Nearby homes
- $1,056,0003 bd2 ba2k sqft7022 E Parkcrest St, Long Beach, CA 90808Off Market
- $923,9003 bd1 ba1.2k sqft7032 E Parkcrest St, Long Beach, CA 90808Off Market
- $863,1003 bd1 ba1.2k sqft7027 E Hanbury St, Long Beach, CA 90808Off Market
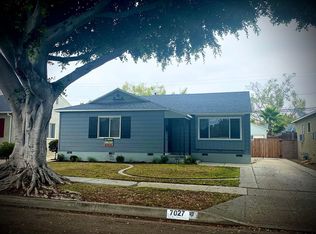
- $998,2003 bd1 ba1.2k sqft7018 E Parkcrest St, Long Beach, CA 90808Off Market
- $880,8003 bd1 ba1.2k sqft7038 E Parkcrest St, Long Beach, CA 90808Off Market
- $1,005,1003 bd2 ba1.6k sqft7023 E Hanbury St, Long Beach, CA 90808Off Market
- $919,3003 bd1 ba1.2k sqft7033 E Hanbury St, Long Beach, CA 90808Off Market
- $940,3003 bd1 ba1.2k sqft7017 E Hanbury St, Long Beach, CA 90808Off Market
Nearby schools
GreatSchools rating
- 10/10Newcomb AcademyGrades: K-8Distance: 1.3 mi
- 8/10Millikan High SchoolGrades: 9-12Distance: 1.7 mi
Get a cash offer in 3 minutes
Find out how much your home could sell for in as little as 3 minutes with a no-obligation cash offer.
Estimated market value
$979,800
Get a cash offer in 3 minutes
Find out how much your home could sell for in as little as 3 minutes with a no-obligation cash offer.
Estimated market value
$979,800
- California
- Los Angeles County
- Long Beach
- 90808
- The Plaza
- 7028 E Parkcrest St
Nearby cities
Nearby neighborhoods
Nearby zip codes
Other Long Beach Topics
