Skip main navigation
Sold for $355,000
  • $355,000

    7028 FERNLEAF COURT, PORT RICHEY, FL 34668

    4beds
    2,173sqft
    Single Family Residence
    Built in 1980
    0.26 Acres Lot
    $354,900 Zestimate®
    $163/sqft
    $2,744 Estimated rent

    Home value

    $354,900

    $327,000 - $383,000

    $2,744/mo

    Zestimate® history
    Loading
    Loading...

    Owner options

    List your home for rent

    $2,744/mo

    Rent Zestimate®

    Find your next renter with Zillow Rental Manager. Plus, with online applications, you can quickly screen prospective tenants – for free.

    Learn more

    $2,744/mo

    Rent Zestimate®

    Refinance and save

    $2,439/mo

    Est. payment

    Refinancing to a lower rate could help reduce your monthly payments and save thousands over the life of the loan.

    See today's rates

    $2,439/mo

    Est. payment

    Explore your selling options

    Work with a Zillow partner agent

    Leverage their expertise and Zillow's premium Showcase listings to get your home seen by more buyers.

    Get started

    List with your own agent

    Get your home in front of millions of buyers by listing it on Zillow.

    Learn how to do it

    Sell it yourself

    Take full control of how buyers see your home on Zillow by listing For Sale by Owner (FSBO).

    List your home

    What's special

    Private poolCeiling fansPrivate florida retreatFunctional tri-split floor planCentral air and heatCorner cul-de-sac lot
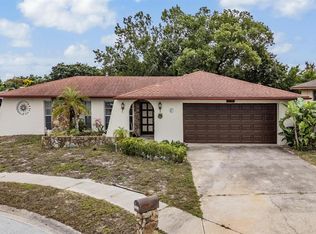
    Welcome to 7028 Fernleaf Ct, a spacious 4-bedroom, 3-bathroom pool home situated on a corner cul-de-sac lot in Orchid Lake Village. Offering 2,173 heated square feet and 2,815 total square feet, this single-story home sits on a generous 0.26-acre lot with no HOA and no CDD. The home is located in Flood Zone X with public sewer and county water, giving buyers important everyday conveniences and added peace of mind. This home checks a lot of important boxes, including a 2016 roof, 2025 air conditioner, and new water heater. Inside, you’ll find a functional tri-split floor plan with four bedrooms and three full bathrooms, offering privacy and flexibility for families, guests, a home office, or multi-generational living. The third bathroom is conveniently located near the pool, making it ideal for use as a pool bath. The home also features central air and heat, ceiling fans, and a primary suite with a walk-in closet. Step outside and enjoy your own private Florida retreat featuring an in-ground gunite/concrete pool, with the pool cage screening redone last year. The backyard also includes a 16x20 workshop, giving you extra space for storage, hobbies, tools, lawn equipment, or weekend projects. The home is constructed of block, concrete, and stucco and includes an attached 2-car garage. Conveniently located close to everything, this home offers easy access to US-19, State Road 52, shopping, dining, medical facilities, parks, and local recreation. Enjoy nearby Gulf Coast favorites including waterfront parks, boating, fishing, kayaking, trails, and beaches, with Tampa International Airport approximately 35 miles away. With great neighbors, no HOA restrictions, a private pool, workshop, and major updates already completed, this Port Richey home is ready for its next owner to make it their own.

    Zillow last checked:

    Listing updated:

    Listed by:

    Angie Haddon 727-439-3485,

    LPT REALTY, LLC 877-366-2213,

    Robert Moore 352-339-6716,

    LPT REALTY, LLC

    Bought with:

    Alejandro Gonzalez, 3310621

    DUO REALTY LLC

    Source: Stellar MLS,MLS#: TB8507570MLS LogoOriginating MLS: Orlando Regional

    Facts & features

    Interior

    Bedrooms & bathrooms
    • Bedrooms: 4
    • Bathrooms: 3
    • Full bathrooms: 3
    Primary bedroom
    • Features: Walk-In Closet(s)
    • Level: First
    Bedroom 2
    • Features: Built-in Closet
    • Level: First
    Bedroom 3
    • Features: Built-in Closet
    • Level: First
    Bedroom 4
    • Features: Built-in Closet
    • Level: First
    Primary bathroom
    • Level: First
    Bathroom 2
    • Level: First
    Bathroom 3
    • Level: First
    Kitchen
    • Level: First
    Living room
    • Level: First
    Heating
    • Central
    Cooling
    • Central Air
    Appliances
    • Included: Microwave, Range, Refrigerator
    • Laundry: Inside, Laundry Room, Washer Hookup
    Features
    • Ceiling Fan(s)
    • Flooring: Ceramic Tile, Hardwood
    • Doors: Sliding Doors
    • Has fireplace: No
    Interior area
    • Total structure area: 2,815
    • Total interior livable area: 2,173 sqft

    Property

    Parking
    • Total spaces: 2
    • Parking features: Garage - Attached
    • Attached garage spaces: 2
    Features
    • Levels: One
    • Stories: 1
    • Has private pool: Yes
    • Pool features: Gunite, In Ground
    • Has view: Yes
    • View description: City
    Lot
    • Size: 0.26 Acres
    • Features: Cleared, Cul-De-Sac, In County, Sidewalk
    Details
    • Parcel number: 162527100000000085.0
    • Zoning: R4
    • Special conditions: None

    Construction

    Type & style
    • Home type: SingleFamily
    • Property subtype: Single Family Residence
    Materials
    • Block, Concrete, Stucco
    • Foundation: Block
    • Roof: Shingle
    Condition
    • Completed
    • New construction: No
    • Year built: 1980

    Utilities & green energy

    • Sewer: Public Sewer
    • Water: Public
    • Utilities for property: Cable Connected, Electricity Connected, Sewer Connected, Water Connected

    Community & HOA

    Community
    • Pet fee: $0 monthly
    • Subdivision: ORCHID LAKE VILLAGE
    HOA
    • Has HOA: No
    Location
    • Region: Port Richey

    Financial & listing details

    • Price per square foot: $163/sqft
    • Tax assessed value: $311,467
    • Annual tax amount: $2,229
    • Date on market: 5/14/2026
    • Cumulative days on market: 53 days
    • Listing terms: Cash,Conventional,FHA,VA Loan
    • Ownership: Fee Simple
    • Total actual rent: 0
    • Electric utility on property: Yes
    • Road surface type: Paved

    Price history

    DateEventPrice
    8/12/2026Sold$355,000$163/sqft
    Source: Stellar MLS #TB8507570 Report a problem
    8/11/2026Listed for sale$355,000$163/sqft
    Source: Stellar MLS #TB8507570 Report a problem
    7/8/2026Contingent$355,000$163/sqft
    Source: Stellar MLS #TB8507570 Report a problem
    7/7/2026Pending sale$355,000$163/sqft
    Source: Stellar MLS #TB8507570 Report a problem
    6/27/2026Price change$355,000-2.7%$163/sqft
    Source: Stellar MLS #TB8507570 Report a problem
    6/18/2026Price change$365,000-2.7%$168/sqft
    Source: Stellar MLS #TB8507570 Report a problem
    6/1/2026Price change$375,000-2.6%$173/sqft
    Source: Stellar MLS #TB8507570 Report a problem
    5/14/2026Listed for sale$385,000+221.1%$177/sqft
    Source: Stellar MLS #TB8507570 Report a problem
    11/13/2015Sold$119,900+33.1%$55/sqft
    Source: Public Record Report a problem
    4/14/2015Sold$90,100-66.4%$41/sqft
    Source: Public Record Report a problem
    10/9/2006Sold$268,000+53.1%$123/sqft
    Source: Public Record Report a problem
    5/4/2006Sold$175,000+32.6%$81/sqft
    Source: Public Record Report a problem
    7/10/2001Sold$132,000$61/sqft
    Source: Public Record Report a problem

    Public tax history

    YearProperty taxesTax assessment
    2025$2,229 +2.8%$159,160 +2.9%
    2024$2,169 +4.2%$154,680
    2023$2,082 +11.7%$154,680 +3%
    2022$1,864 +2.4%$150,180 +6.1%
    2021$1,821 +3.1%$141,570 +2.4%
    2020$1,765 +2.2%$138,260 +2.3%
    2019$1,728 $135,160 +1.9%
    2018$1,728 +2.2%$132,642 +1.4%
    2017$1,690 +0.7%$130,846 +2.8%
    2016$1,678 +57.9%$127,242 +37.2%
    2015$1,063 $92,753 -12%
    2014$1,063 $105,433 +16.3%
    2013-- $90,657 -5.4%
    2012-- $95,862 -6.3%
    2011-- $102,257 -2.2%
    2010-- $104,568 -19.9%
    2009-- $130,583 -14.9%
    2008-- $153,365 -21%
    2007-- $194,079 +7.4%
    2006-- $180,749 +29.2%
    2005-- $139,939 +10.7%
    2004-- $126,387 +6.7%
    2003-- $118,495 +13.3%
    2002-- $104,613 +14.6%
    2000-- $91,278
    1999-- $91,278
    Find assessor info on the county website

    Neighborhood: 34668

    Nearby schools

    GreatSchools rating
    Schools provided by the listing agent
    • Elementary: Fox Hollow Elementary-PO
    • Middle: Bayonet Point Middle-PO
    • High: Fivay High-PO

    Source: Stellar MLS. This data may not be complete. We recommend contacting the local school district to confirm school assignments for this home.

    Get a cash offer in 3 minutes
    Find out how much your home could sell for in as little as 3 minutes with a no-obligation cash offer.
    Estimated market value
    $354,900
    Get a cash offer in 3 minutes
    Find out how much your home could sell for in as little as 3 minutes with a no-obligation cash offer.
    Estimated market value
    $354,900