Skip main navigation
Off market
Street View
  • $819,400

    7028 Gray Fox Trl, Manassas, VA 20112

    5beds
    3,443sqft
    SingleFamily
    Built in 1988
    1.18 Acres Lot
    $819,400 Zestimate®
    $238/sqft
    $4,322 Estimated rent

    Home value

    $819,400

    $778,000 - $860,000

    $4,322/mo

    Zestimate® history
    Loading
    Loading...

    Owner options

    List your home for rent

    $4,322/mo

    Rent Zestimate®

    Find your next renter with Zillow Rental Manager. Plus, with online applications, you can quickly screen prospective tenants – for free.

    Learn more

    $4,322/mo

    Rent Zestimate®

    Refinance and save

    $4,937/mo

    Est. payment

    Refinancing to a lower rate could help reduce your monthly payments and save thousands over the life of the loan.

    See today's rates

    $4,937/mo

    Est. payment

    Explore your selling options

    Work with a Zillow partner agent

    Leverage their expertise and Zillow's premium Showcase listings to get your home seen by more buyers.

    Get started

    List with your own agent

    Get your home in front of millions of buyers by listing it on Zillow.

    Learn how to do it

    Sell it yourself

    Take full control of how buyers see your home on Zillow by listing For Sale by Owner (FSBO).

    List your home

    What's special

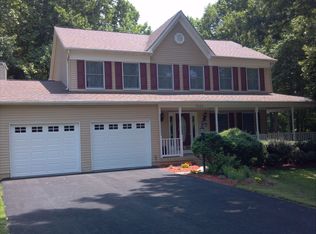
    Fully remodeled 1998 colonial construction sits on 1.16 wooded acres on a cul-de-sac for ultimate privacy. House is in established, quiet neighborhood with no HOA! Top floor has a large master suite, 2 bedrooms, 2 full baths. Main floor has large kitchen/family room, living room, dining room, office, and powder room. Full finished basement has 2 bedrooms, 1 full bath, laundry/utility room, storage room, and a large den or playroom. Total upper square footage: 2,335. Total finished basement square footage: 1108. Total finished square footage: 3,443. Updated kitchen with hickory cabinets, granite counter tops, stainless appliances, built-in pantry, and a custom island with seating for barstools. Family room ties in with natural hickory flooring, rustic beams, and a propane field stone fireplace. Living and dining rooms, main hallway, powder room, stairs, and entire top floor boast of Brazilian cherry flooring and a matching stairwell banister. Large master suite has vaulted ceiling, sitting room, jetted tub, and separate walk-in shower. Large country front porch with swing and built in gazebo for table/chairs. Custom two-level deck, built into trees, has fixed propane hook up for gas grill. Attractive architectural paver patio with lighted path and stairs that wrap to front driveway. New architectural shingle roof, oversized gutters, and driveway (fall 2016). All new energy efficient windows and French doors. Highly energy efficient HVAC system: standard heat pump with backup oil furnace that kicks in when temperature drops to blow WARM air in extreme cold. Trees surrounding house provide ample shade resulting in low summer time cooling bills. All energy efficient LED bulbs further reduce utility bills. 12x14 storage shed/workshop, built to match house has full electric w/ A/C and heat. Two-car garage with paved parking for four additional cars. Neighborhood is family friendly with lots of school age children. School zone: Marshall Elementary, Benton Middle, and Osbourn Park High schools.

    This property is off market, which means it's not currently listed for sale or rent on Zillow. This may be different from what's available on other websites or public sources.

    Facts & features

    Interior

    Bedrooms & bathrooms
    • Bedrooms: 5
    • Bathrooms: 4
    • Full bathrooms: 3
    • 1/2 bathrooms: 1
    Heating
    • Heat pump, Other, Electric, Oil, Propane / Butane
    Cooling
    • Central
    Appliances
    • Included: Dishwasher, Dryer, Garbage disposal, Microwave, Range / Oven, Refrigerator, Washer
    Features
    • Flooring: Tile, Carpet, Hardwood
    • Basement: Finished
    • Has fireplace: Yes
    Interior area
    • Total interior livable area: 3,443 sqft

    Property

    Parking
    • Total spaces: 6
    • Parking features: Garage - Attached, Off-street
    Features
    • Exterior features: Vinyl
    • Has view: Yes
    • View description: Mountain
    Lot
    • Size: 1.18 Acres
    Details
    • Parcel number: 7893755239

    Construction

    Type & style
    • Home type: SingleFamily
    Materials
    • Roof: Asphalt
    Condition
    • Year built: 1988

    Community & neighborhood

    Location
    • Region: Manassas

    Price history

    DateEventPrice
    6/1/1992Sold$173,500$50/sqft
    Source: Agent Provided Report a problem

    Public tax history

    YearProperty taxesTax assessment
    2025$6,653 +2.2%$678,500 +3.7%
    2024$6,509 -2.7%$654,500 +1.8%
    2023$6,689 +6.2%$642,900 +15.2%
    2022$6,297 +2.5%$558,300 +10.8%
    2021$6,145 +4.4%$504,000 +5.3%
    2020$5,888 +116.1%$478,600 +6%
    2019$2,725 -49.1%$451,400 +1.8%
    2018$5,353 +3.5%$443,300 +3.4%
    2017$5,172 +1.9%$428,600 +3.1%
    2016$5,076 +1%$415,600 +1%
    2015$5,024 $411,600 +2.3%
    2014$5,024 $402,500 +7.9%
    2013-- $373,000 +1%
    2012-- $369,200 +0.9%
    2010-- $365,900 +0.1%
    2009-- $365,600 -26.7%
    2008-- $499,100 -11.9%
    2007-- $566,300 -0.5%
    2006-- $569,200 +23.1%
    2005-- $462,300 +13.2%
    2004-- $408,300 +8.2%
    2003-- $377,300 +28.3%
    2002-- $294,100 +10.1%
    2001-- $267,200

    Find assessor info on the county website

    Neighborhood: 20112

    Nearby schools

    GreatSchools rating
    Get a cash offer in 3 minutes
    Find out how much your home could sell for in as little as 3 minutes with a no-obligation cash offer.
    Estimated market value
    $819,400
    Get a cash offer in 3 minutes
    Find out how much your home could sell for in as little as 3 minutes with a no-obligation cash offer.
    Estimated market value
    $819,400