Skip main navigation
Closed
  • $524,900

    7028 Manchester Dr, Flowery Branch, GA 30542

    4beds
    --sqft
    Single Family Residence
    Built in 2024
    7,840 Square Feet Lot
    $527,500 Zestimate®
    $--/sqft
    $2,586 Estimated rent

    Home value

    $527,500

    Estimated sales range

    Not available

    $2,586/mo

    Zestimate® history
    Loading
    Loading...

    Owner options

    List your home for rent

    $2,586/mo

    Rent Zestimate®

    Find your next renter with Zillow Rental Manager. Plus, with online applications, you can quickly screen prospective tenants – for free.

    Learn more

    $2,586/mo

    Rent Zestimate®

    Refinance and save

    $3,228/mo

    Est. payment

    Refinancing to a lower rate could help reduce your monthly payments and save thousands over the life of the loan.

    See today's rates

    $3,228/mo

    Est. payment

    Explore your selling options

    Work with a Zillow partner agent

    Leverage their expertise and Zillow's premium Showcase listings to get your home seen by more buyers.

    Get started

    List with your own agent

    Get your home in front of millions of buyers by listing it on Zillow.

    Learn how to do it

    Sell it yourself

    Take full control of how buyers see your home on Zillow by listing For Sale by Owner (FSBO).

    List your home

    What's special

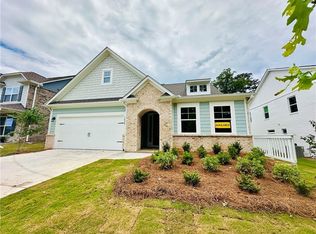
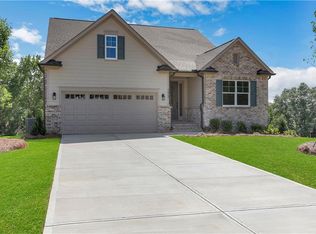
    The FLASH SALE HAS BEEN EXTENDED Through 4/30/25! $20,000 ANY WAY you want it when you use one of our preferred lenders! The Raleigh is a two-story, three-bedroom, two-and-a-half-bath home with a first-floor primary suite, formal dining room, two-story family room, upstairs loft, and two additional bedrooms. Options available to personalize this home include an additional bedroom upstairs, an expanded loft area, an enclosed bonus room, dual primary suites, a Jack and Jill bathroom, and a sunroom, screen porch, or covered porch.

    Zillow last checked:

    Listing updated:

    Listed by:

    Thomas Glen Slappey Jr. 678-776-2377,

    Peggy Slappey Properties

    Bought with:

    Sharon H Hwang, 293713

    Perfect Source Realty

    Source: GAMLS,MLS#: 10426424MLS Logo

    Facts & features

    Interior

    Bedrooms & bathrooms
    • Bedrooms: 4
    • Bathrooms: 4
    • Full bathrooms: 3
    • 1/2 bathrooms: 1
    • Main level bathrooms: 1
    • Main level bedrooms: 1
    Rooms
    • Room types: Family Room, Laundry, Loft
    Kitchen
    • Features: Breakfast Bar, Kitchen Island, Pantry, Solid Surface Counters
    Heating
    • Central
    Cooling
    • Ceiling Fan(s), Central Air
    Appliances
    • Included: Dishwasher, Disposal, Microwave
    • Laundry: Other
    Features
    • High Ceilings, Master On Main Level, Tray Ceiling(s), Walk-In Closet(s)
    • Flooring: Carpet, Tile
    • Basement: None
    • Number of fireplaces: 1
    • Fireplace features: Living Room
    • Common walls with other units/homes: No Common Walls
    Interior area
    • Total structure area: 0
    • Finished area above ground: 0
    • Finished area below ground: 0

    Property

    Parking
    • Parking features: Garage
    • Has garage: Yes
    Features
    • Levels: Two
    • Stories: 2
    • Patio & porch: Patio
    • Waterfront features: No Dock Or Boathouse
    • Body of water: None
    Lot
    • Size: 7,840 Square Feet
    • Features: Private
    Details
    • Parcel number: 15042 000667

    Construction

    Type & style
    • Home type: SingleFamily
    • Architectural style: Craftsman
    • Property subtype: Single Family Residence
    Materials
    • Brick
    • Foundation: Slab
    • Roof: Composition
    Condition
    • New Construction
    • New construction: Yes
    • Year built: 2024
    Details
    • Warranty included: Yes

    Utilities & green energy

    • Sewer: Public Sewer
    • Water: Public
    • Utilities for property: Cable Available, Electricity Available, High Speed Internet, Phone Available, Sewer Available, Water Available

    Community & HOA

    Community
    • Features: Playground, Pool, Sidewalks, Street Lights, Walk To Schools
    • Security: Smoke Detector(s)
    • Subdivision: Cambridge
    HOA
    • Has HOA: Yes
    • Services included: Facilities Fee, Management Fee
    Location
    • Region: Flowery Branch

    Financial & listing details

    • Tax assessed value: $328,700
    • Annual tax amount: $3,244
    • Date on market: 12/12/2024
    • Cumulative days on market: 132 days
    • Listing agreement: Exclusive Right To Sell
    • Electric utility on property: Yes

    Price history

    DateEventPrice
    5/22/2025Sold$524,900-1.9%
    Source: GAMLS #10426424 Report a problem
    4/23/2025Pending sale$534,900
    Source: GAMLS #10426424 Report a problem
    12/12/2024Listed for sale$534,900
    Source: GAMLS #10426424 Report a problem

    Public tax history

    YearProperty taxesTax assessment
    2025$3,244 +228.5%$131,480 +228.7%
    2024$987 +57.5%$40,000 +66.7%
    2023$627 $24,000
    Find assessor info on the county website

    Neighborhood: 30542

    Nearby schools

    GreatSchools rating
    Schools provided by the listing agent
    • Elementary: Spout Springs
    • Middle: Cherokee Bluff
    • High: Cherokee Bluff

    Source: GAMLS. This data may not be complete. We recommend contacting the local school district to confirm school assignments for this home.

    Get a cash offer in 3 minutes
    Find out how much your home could sell for in as little as 3 minutes with a no-obligation cash offer.
    Estimated market value
    $527,500
    Get a cash offer in 3 minutes
    Find out how much your home could sell for in as little as 3 minutes with a no-obligation cash offer.
    Estimated market value
    $527,500